Learn more
.svg)

Acropolis Residence
Learn more
Concept Design
Planning Approval
Construction Supervision
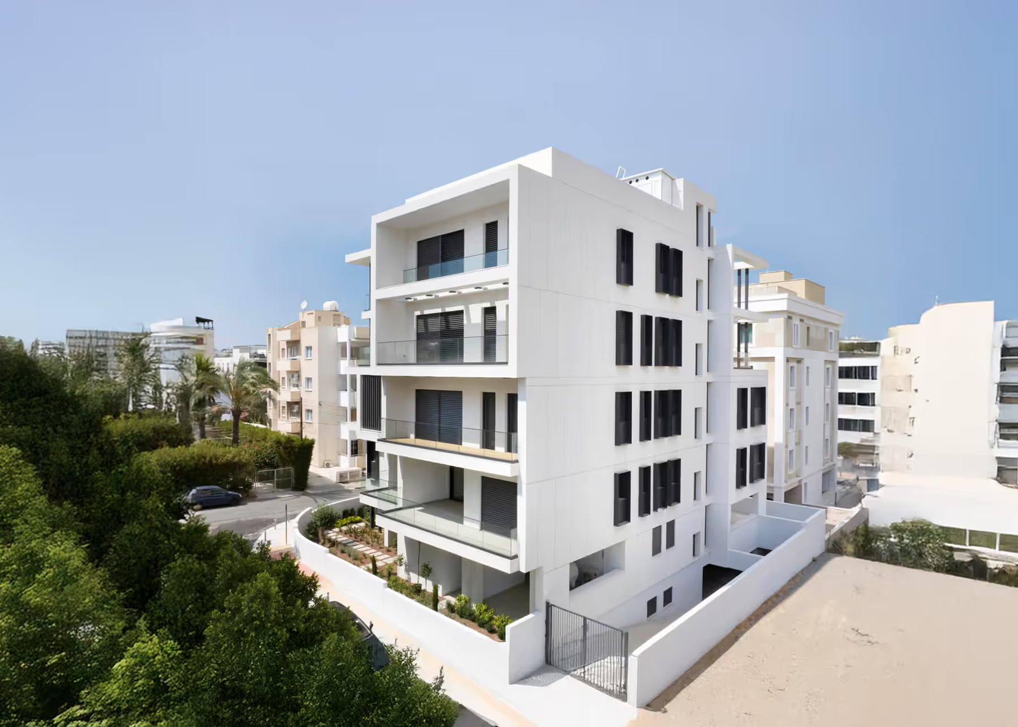
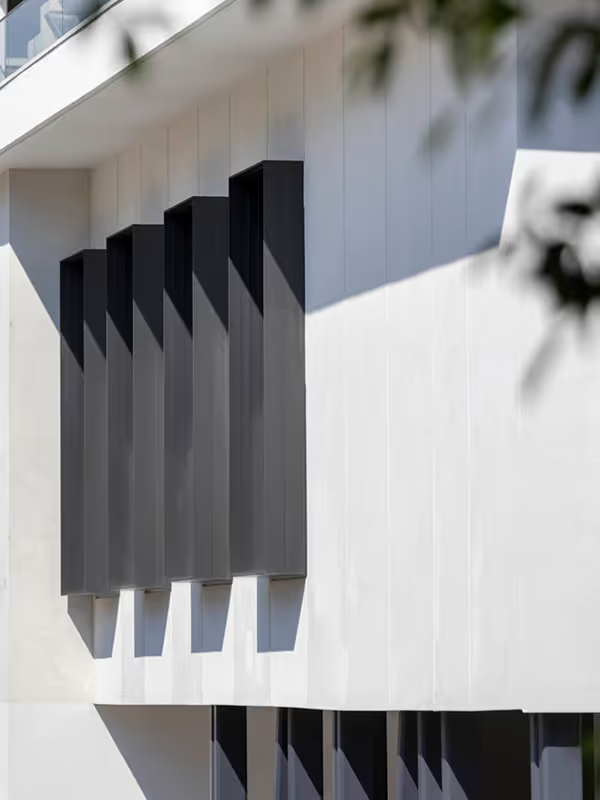
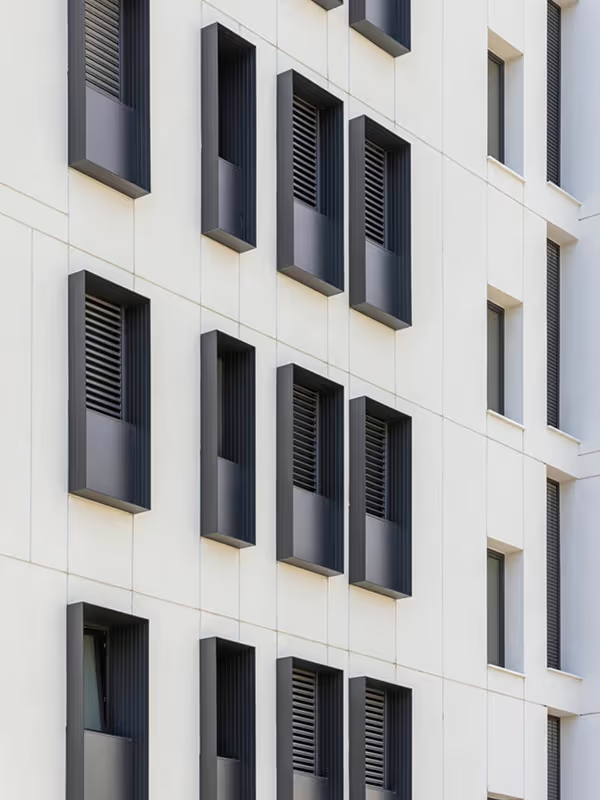
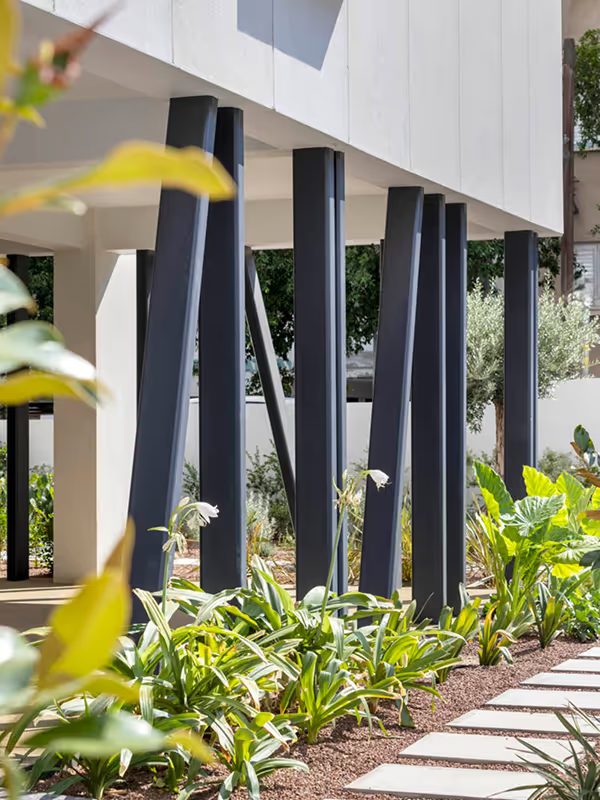
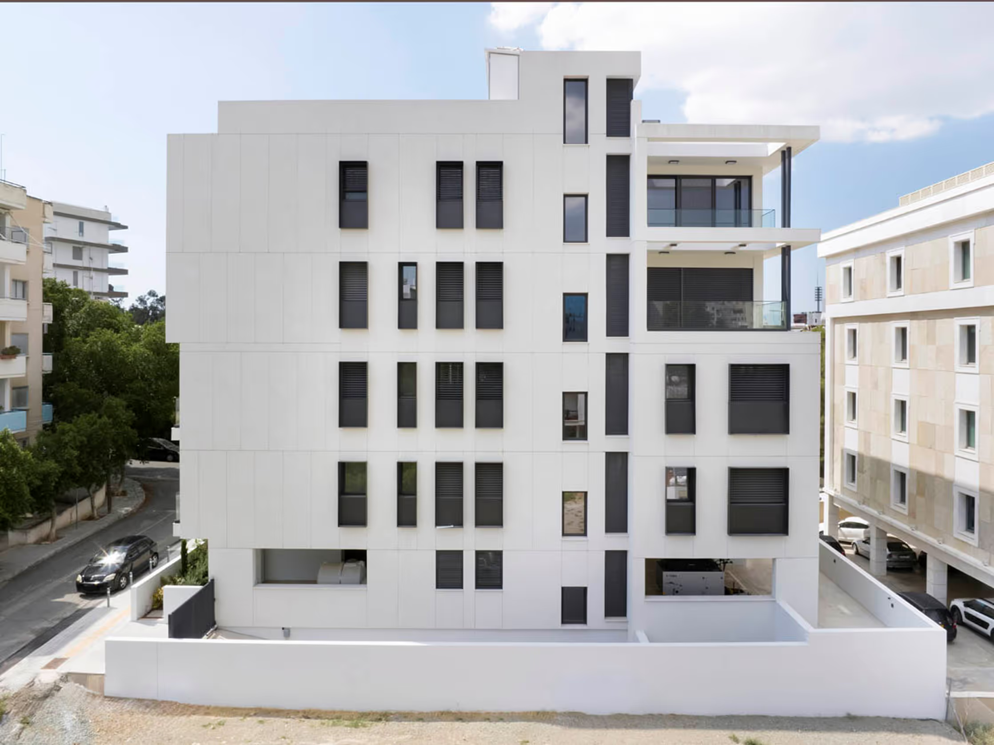
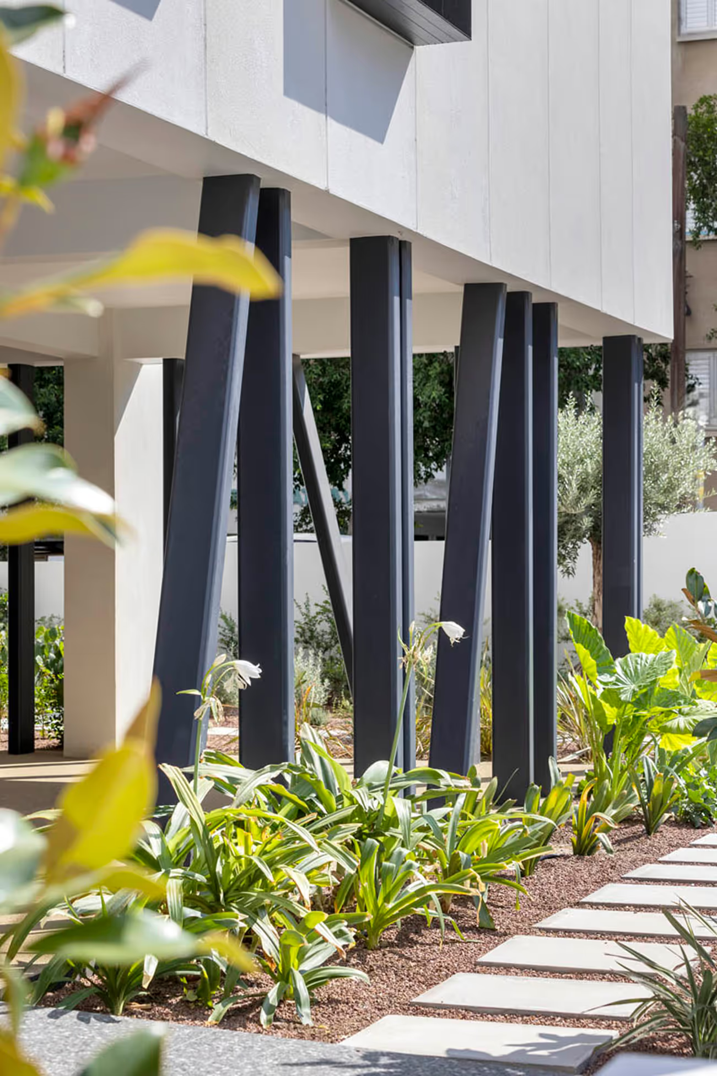
Located in a dense but quiet neighbourhood, the project focuses on climate performance and material clarity. Extruded windows provide built-in shading, and pilots raise the ground floor to keep the site open and accessible. Exposed structural steel is both practical and expressive, reinforcing the building’s design logic.
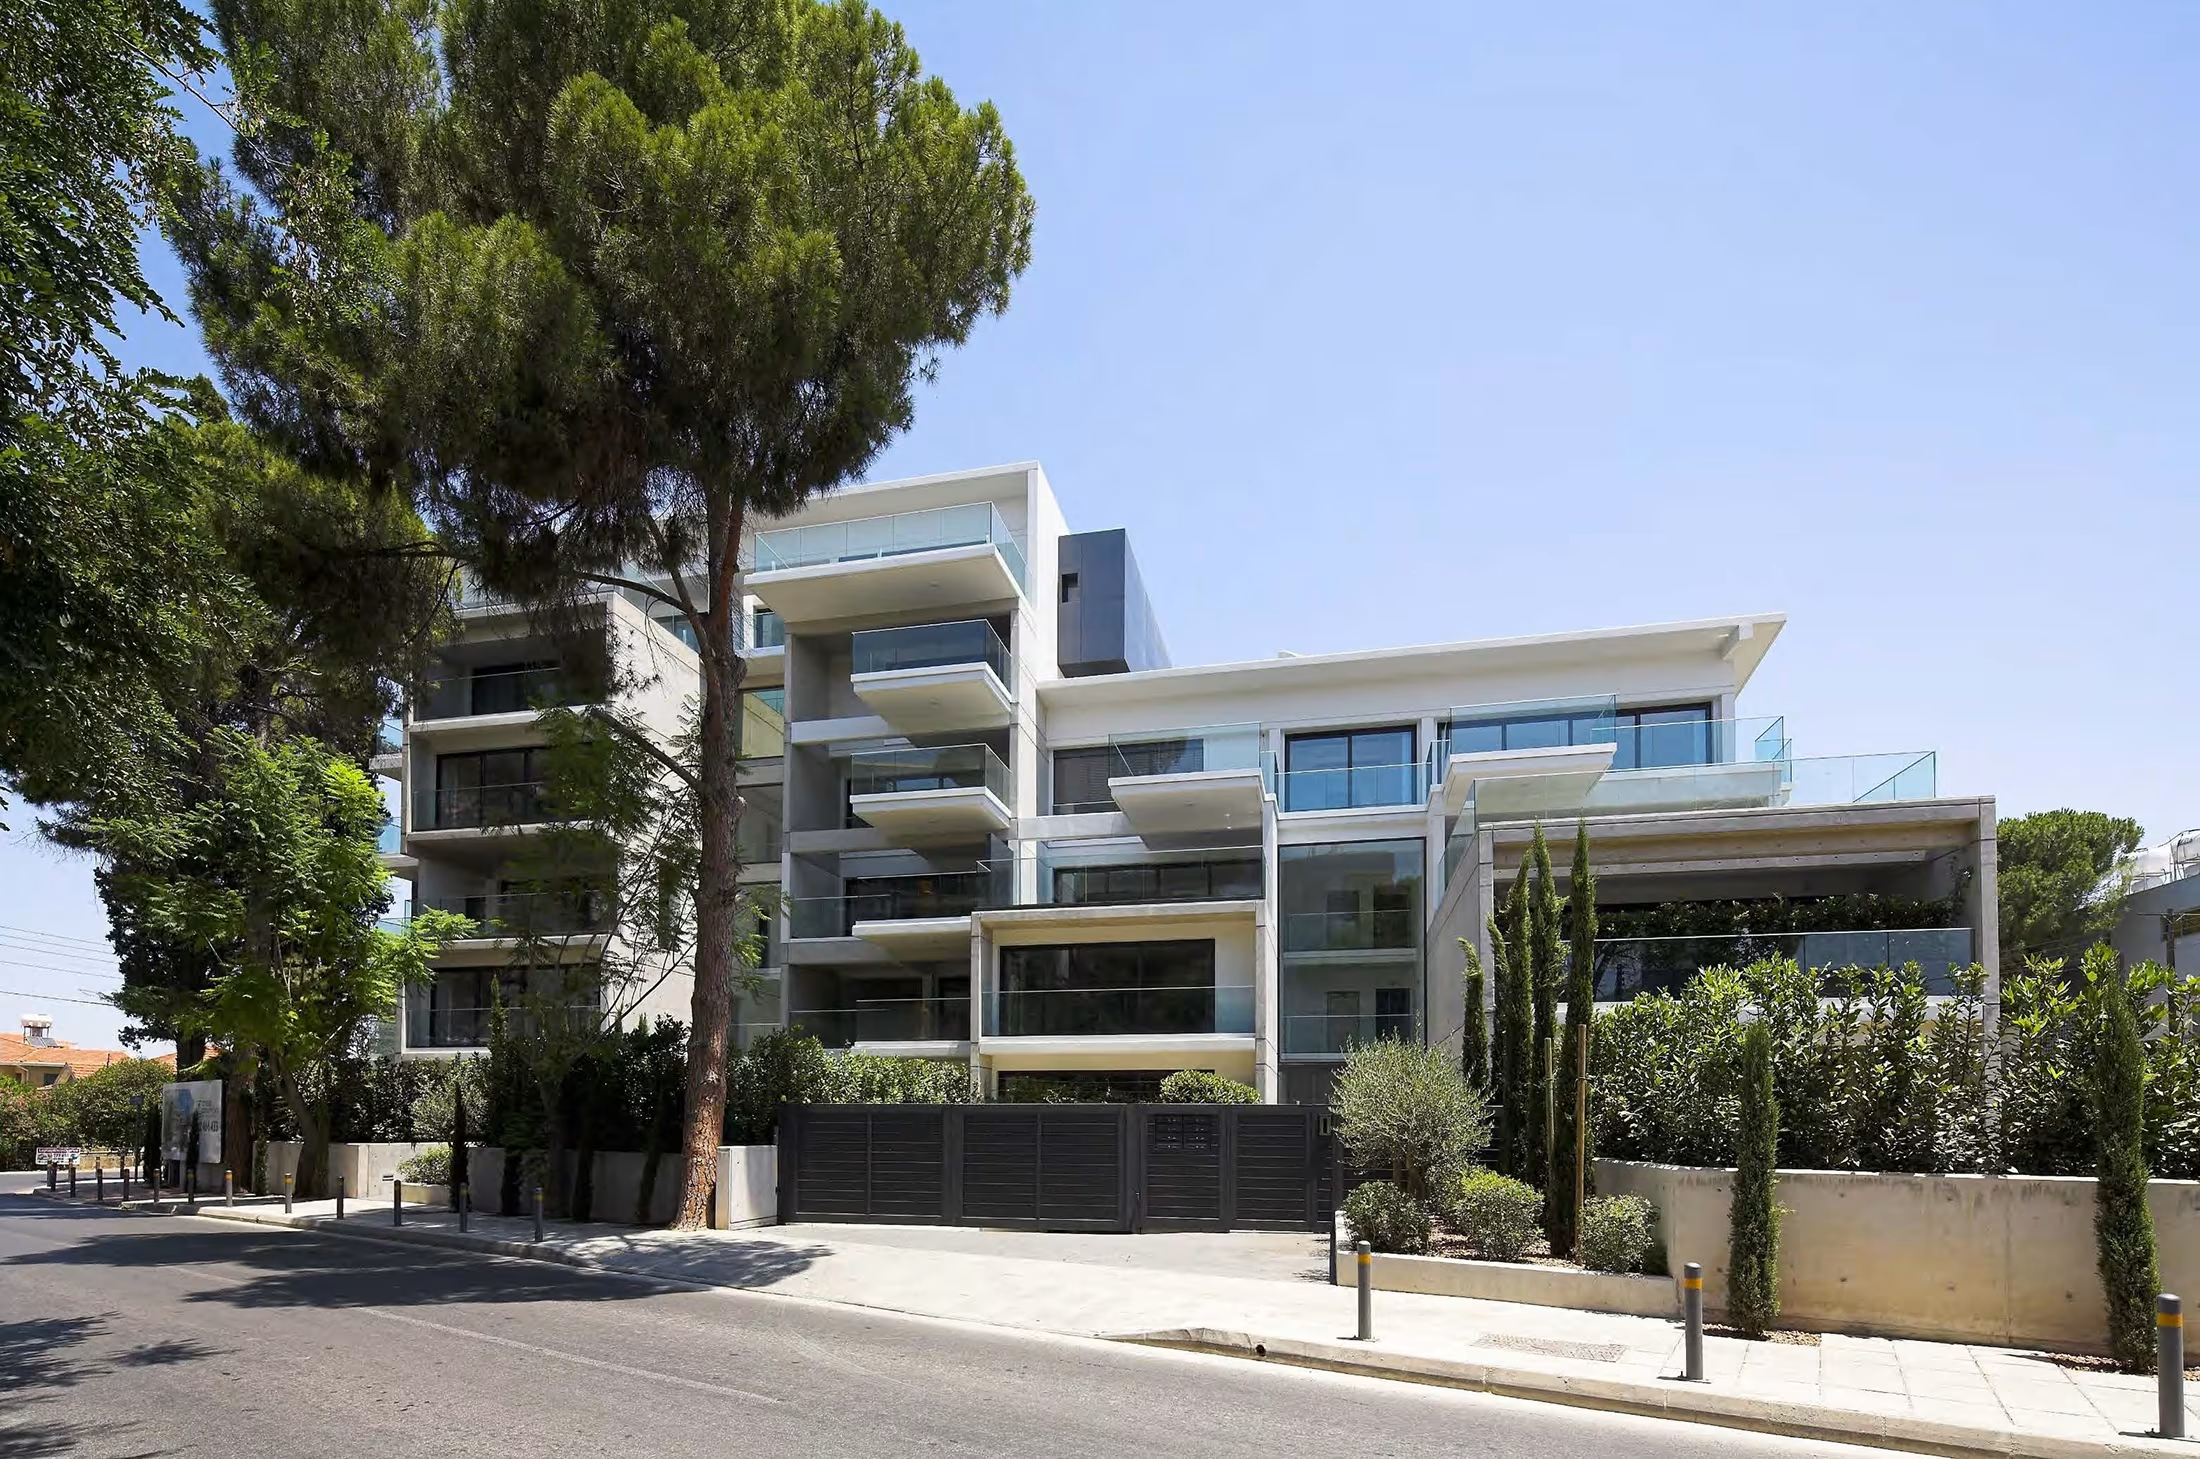
The architecture avoids decoration and focuses instead on proportion, repetition, and structural rhythm. Balconies extend the living spaces, acting as thresholds between the interior and the street. Landscaping is minimal but purposeful softening the base of the building without drawing attention away from its geometry.
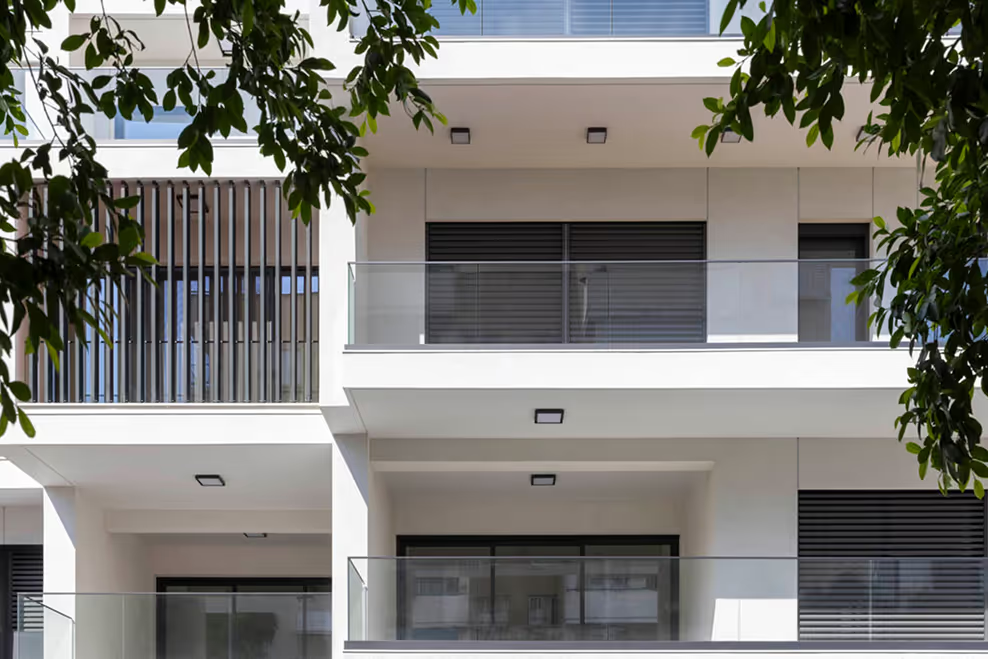
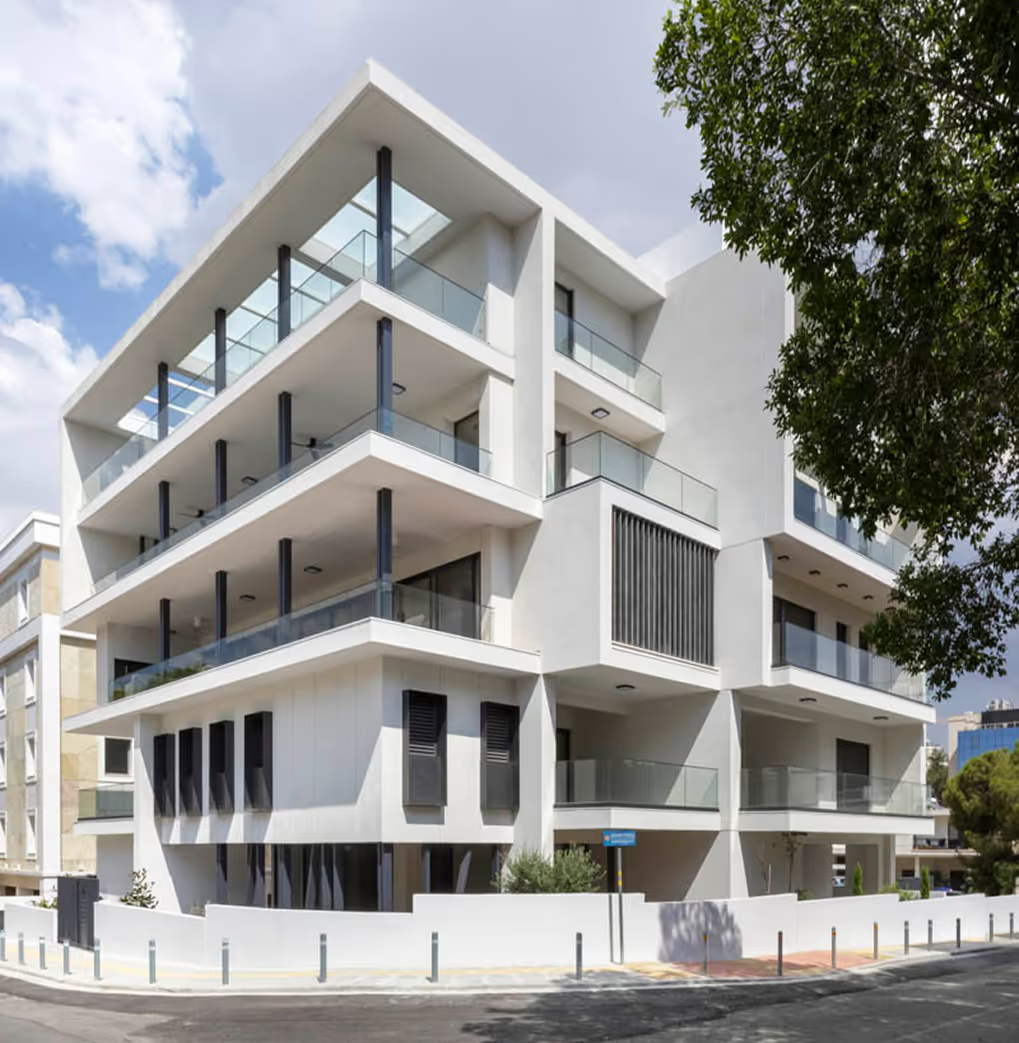
Recessed terraces and vertical fins help block Nicosia’s strong sun, while the white-coloured cladding keeps the building cool. These simple, passive design choices improve comfort and reduce energy use.
The structure combines a central concrete core with prefabricated steel columns an approach that sped up construction and allowed for open-plan interiors without heavy walls. This also made the building more efficient and cost-effective to build.