Learn more
.svg)

English School
Learn more


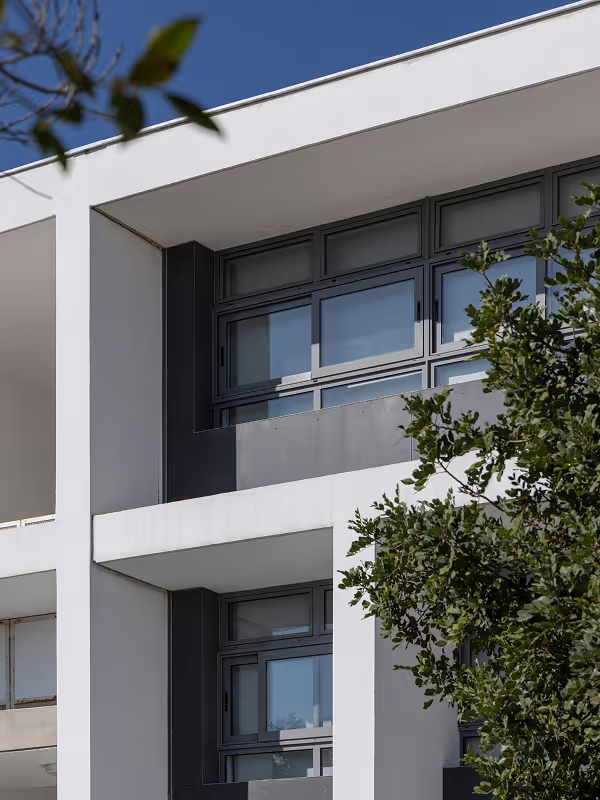
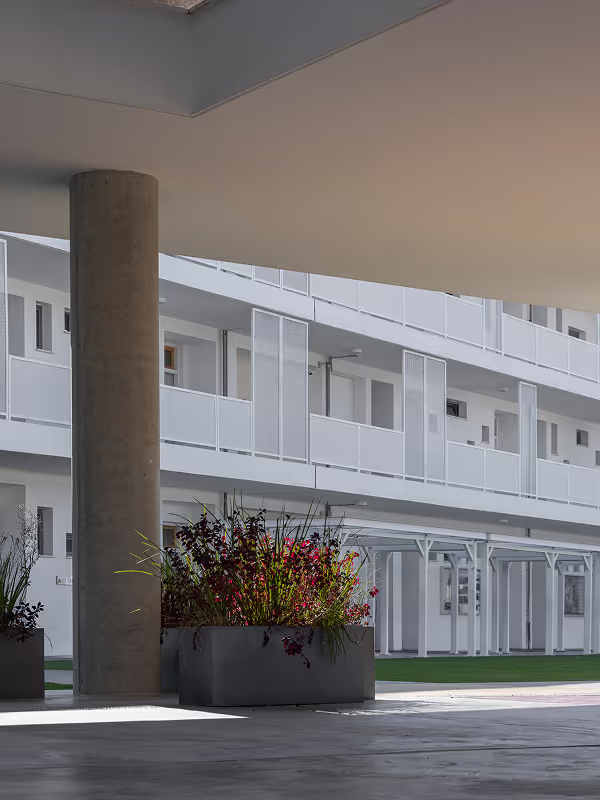
The project treats shade as the primary architectural material. Deep façade reveals and continuous horizontal bands create a controlled edge to the classrooms, cutting glare while keeping daylight consistent. Open-air circulation sits on this shaded perimeter, so movement between spaces happens outside without feeling exposed
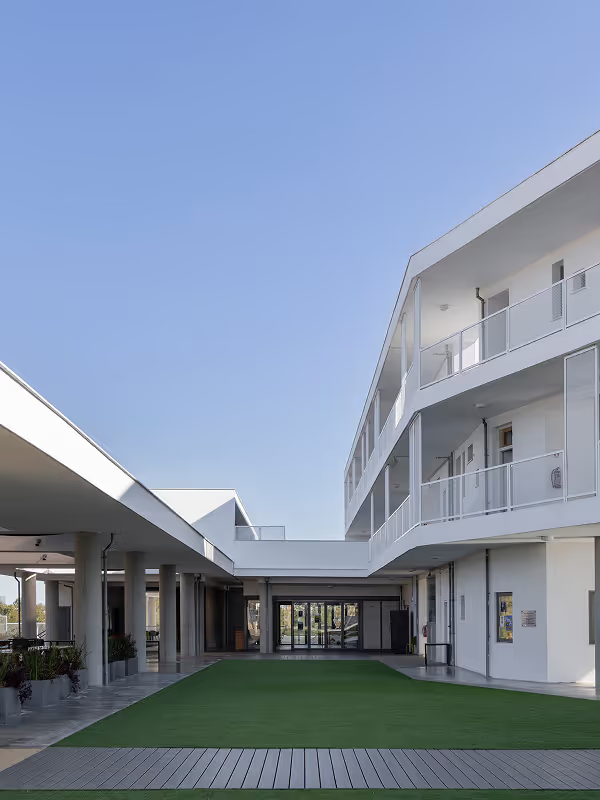
The courtyard is framed as a working outdoor room rather than leftover space. Perforated balustrades and sliding screens balance privacy with visibility, supporting supervision without turning the building into a fortress. At ground level, the structure stays open and robust, creating sheltered zones where students naturally gather, pause, and move through the day.
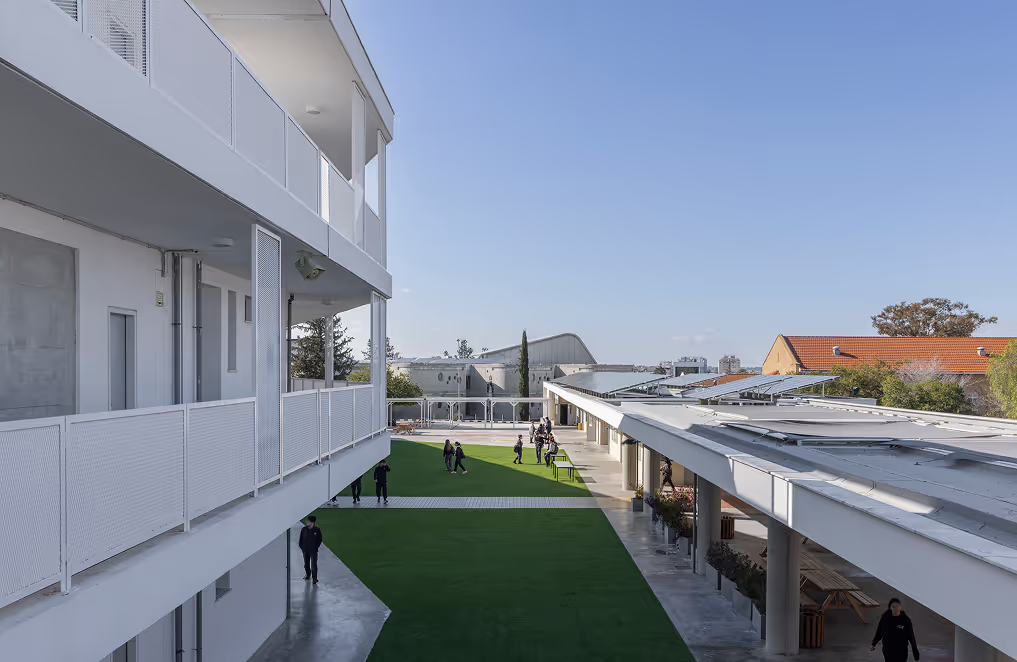
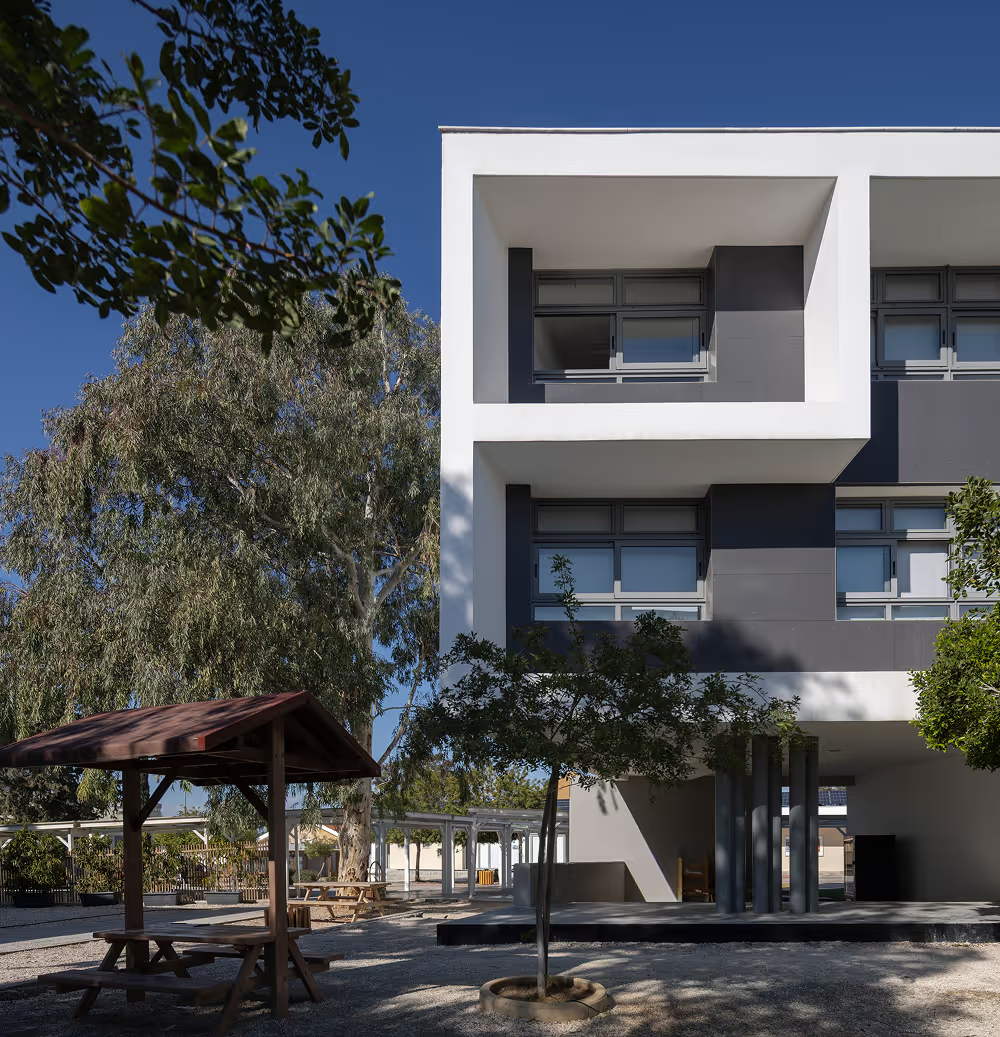
The campus is organised as long, shaded edges around a central courtyard, so movement between teaching spaces stays clear and protected from the sun. Open galleries and covered walkways extend usable space outdoors, which suits Nicosia’s long bright seasons.
In key areas the building is “lightened” on pilotis: upper floors hold the classrooms, while the ground plane opens up and is supported on columns. These shaded undercrofts improve airflow and create flexible space for circulation and informal gathering, keeping the mass off the ground and the campus feeling open.