Learn more
.svg)

Nesseus
Learn more
%201.avif)
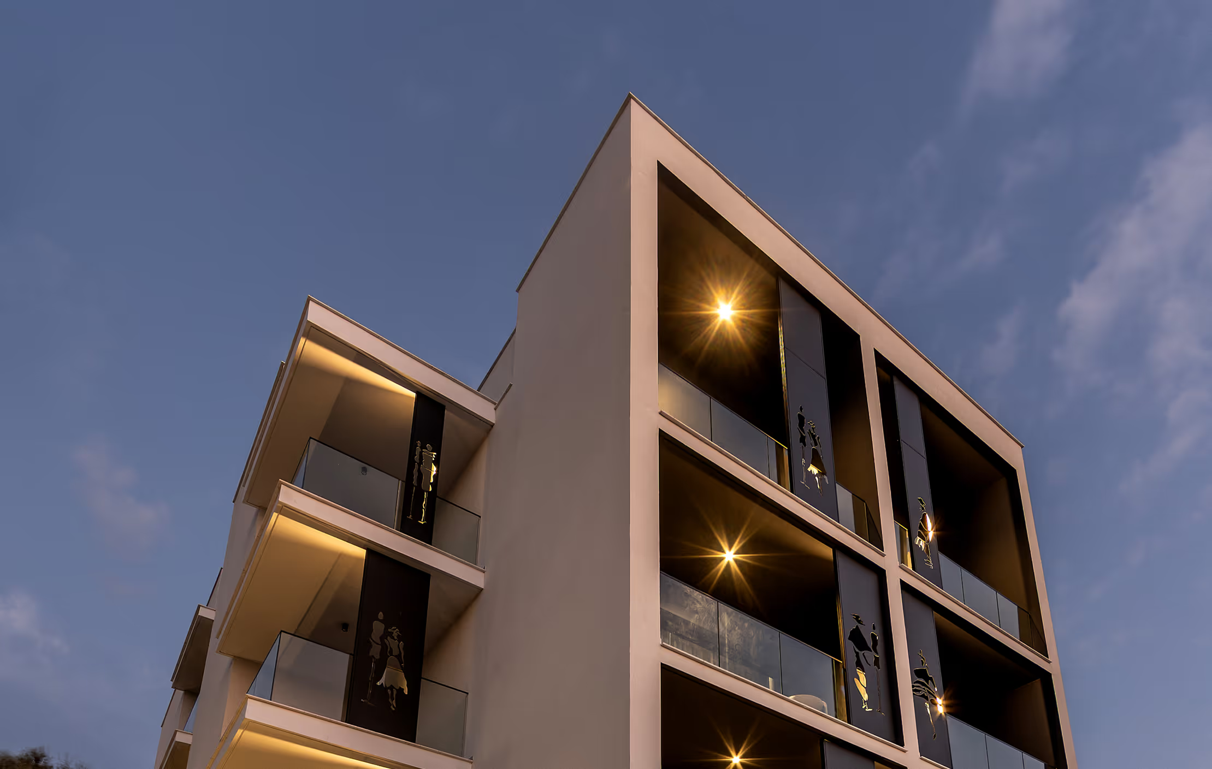
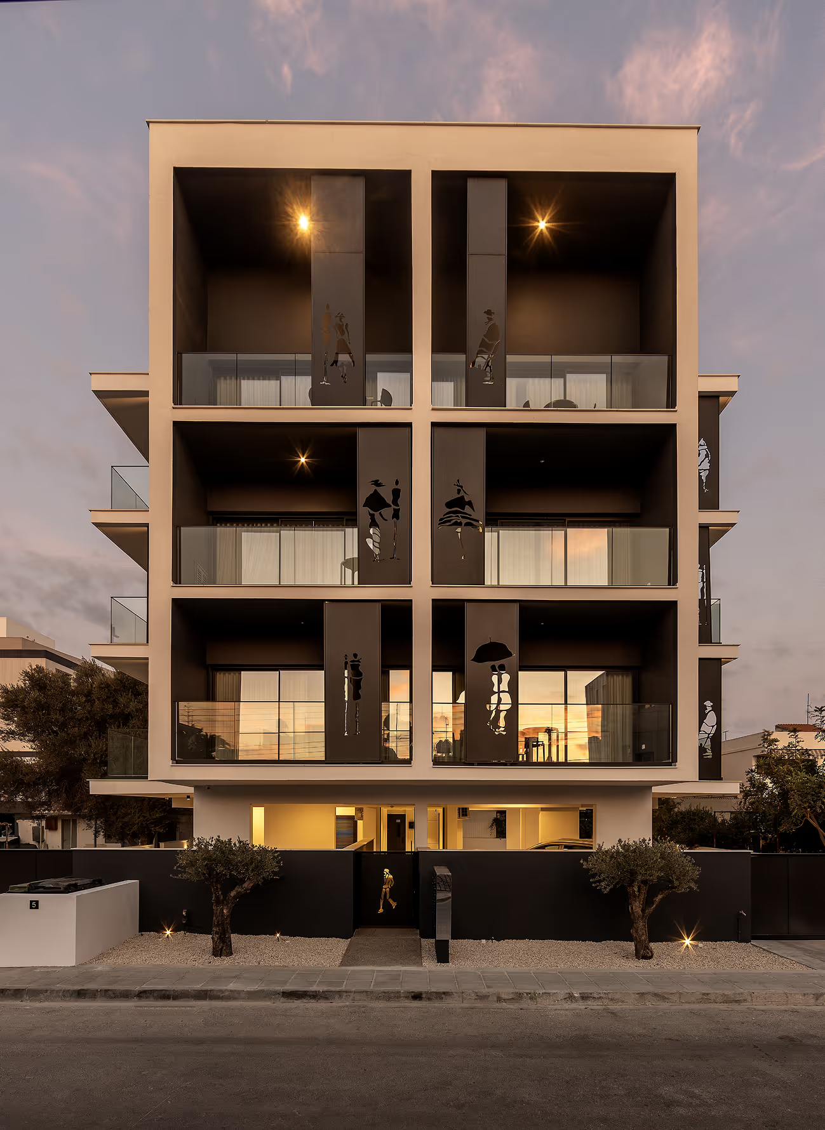
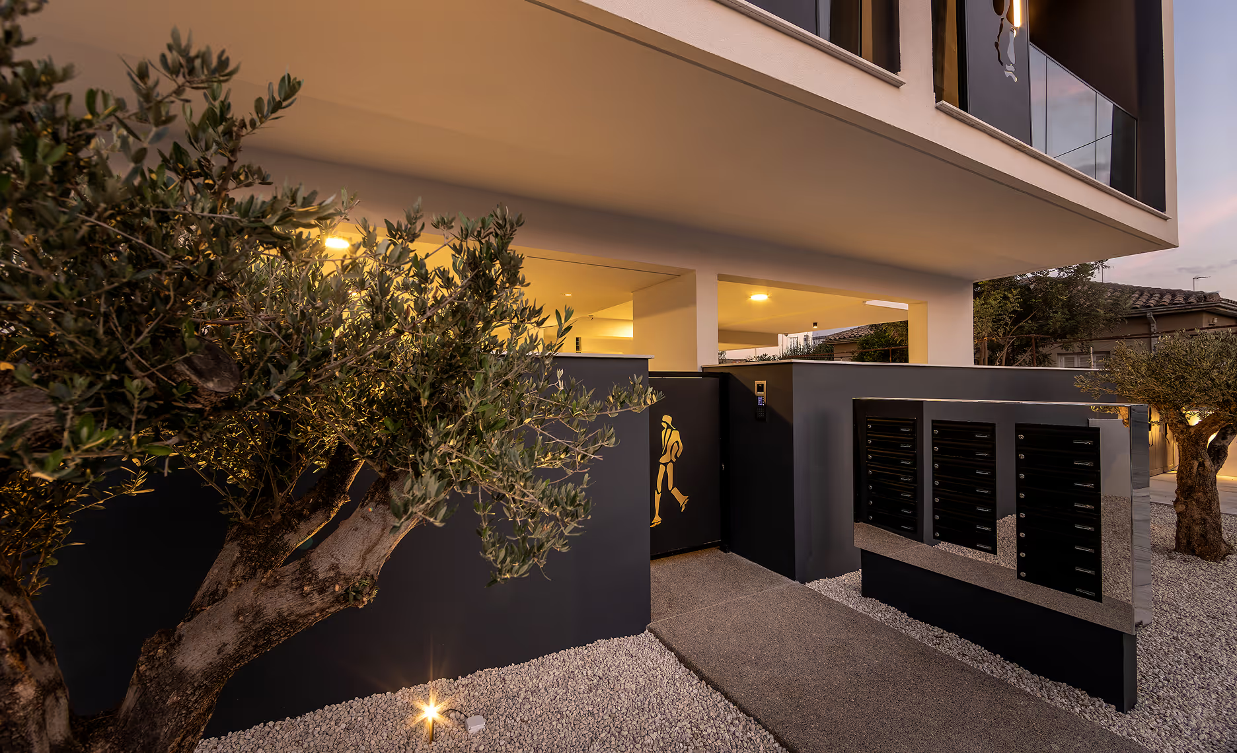
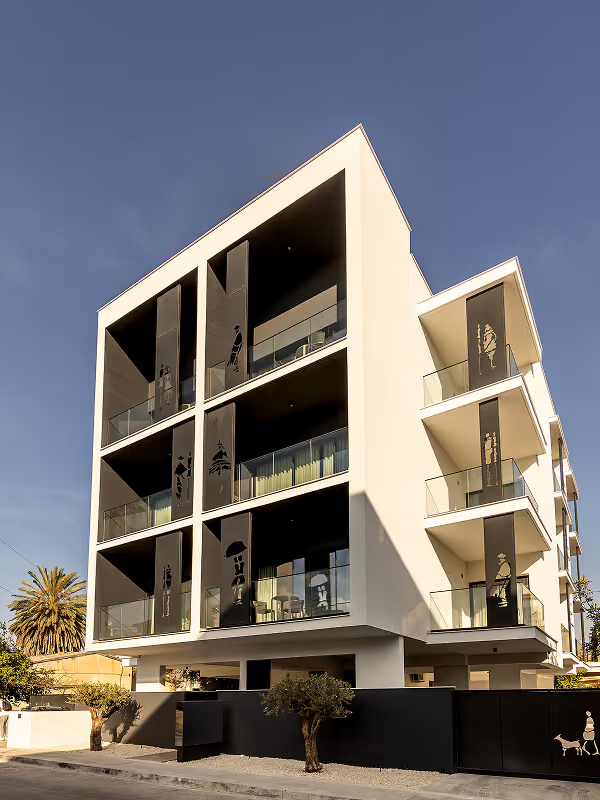
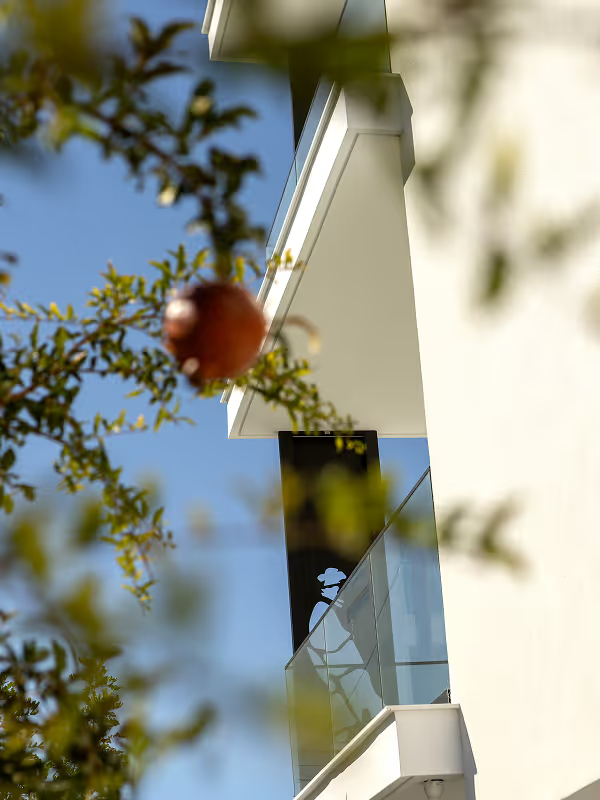
The perforated panels give the façade a distinct identity while serving a clear environmental purpose. Positioned at the balcony edge, they filter views and soften low-angle sun—particularly relevant on a west-facing elevation in Cyprus, where late-afternoon glare can dominate the living spaces. Their pattern adds depth through shadow and variation, without complicating the building’s overall language.
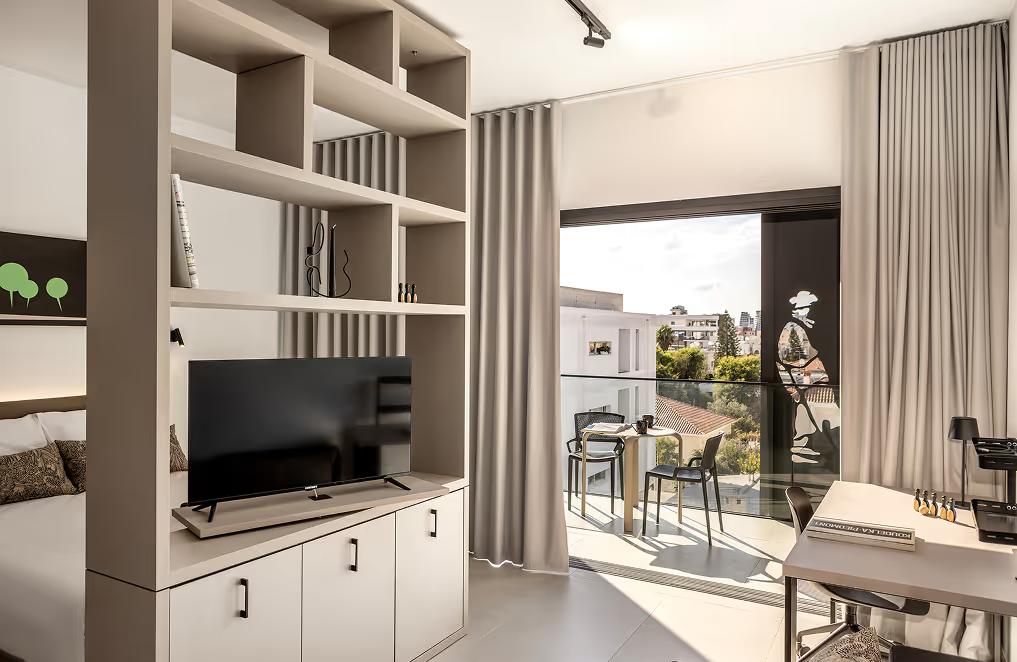
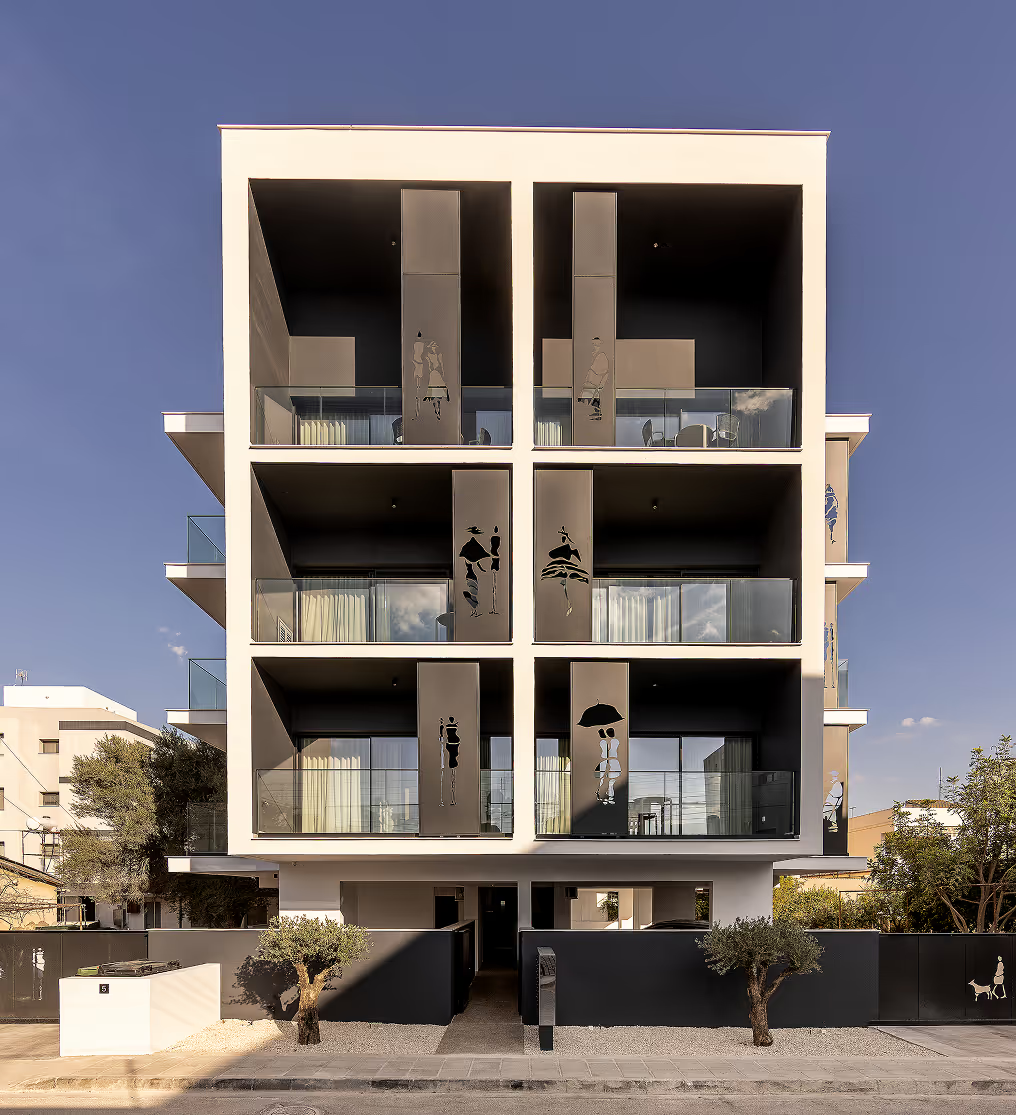
The balconies are formed as recessed loggias set within the mass, creating sheltered outdoor rooms that remain usable for longer periods of the day. This approach also supports a clean, consistent envelope: repeatable details, controlled junctions, and a robust street-facing elevation that is straightforward to deliver and maintain.