Learn more
.svg)

Sky 5
Learn more
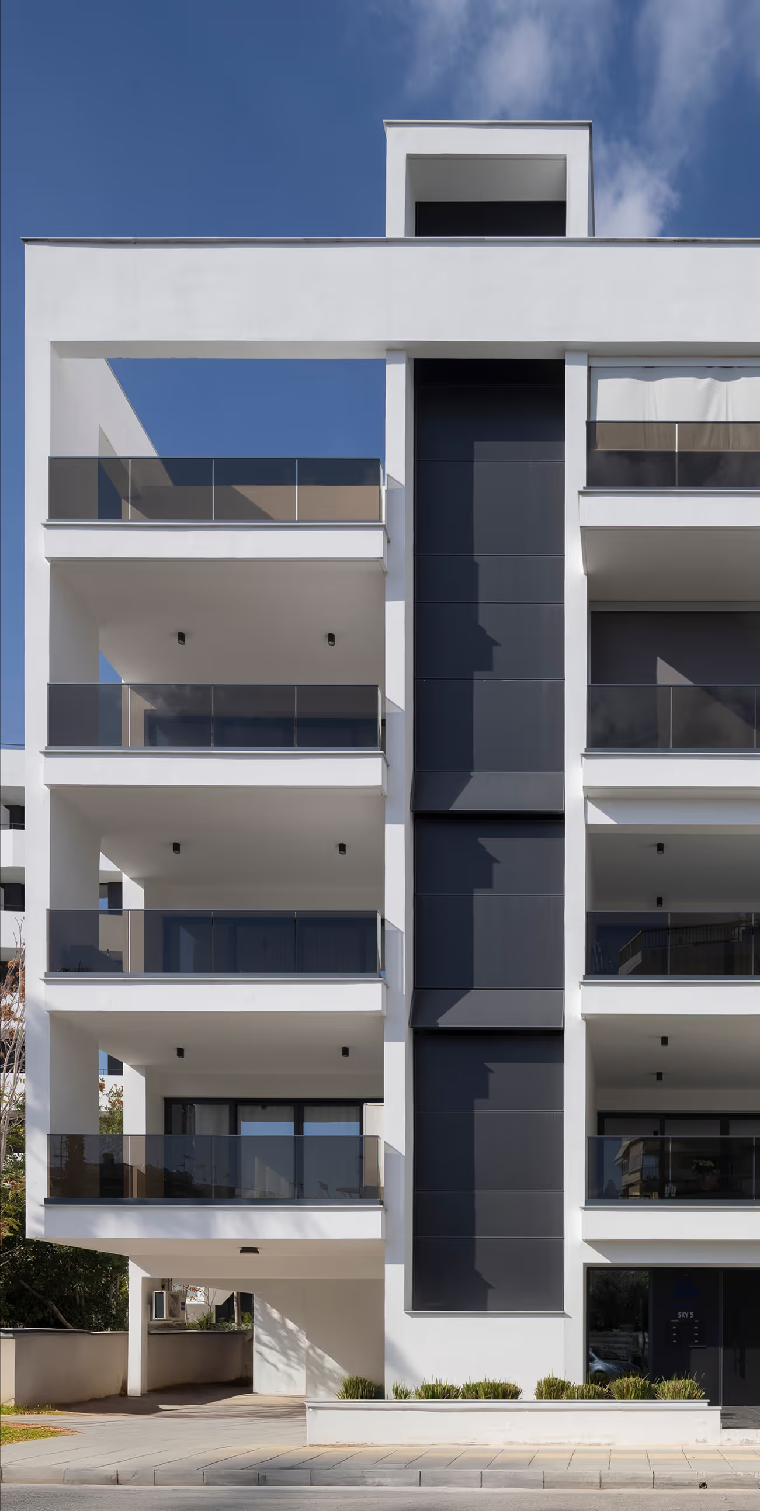
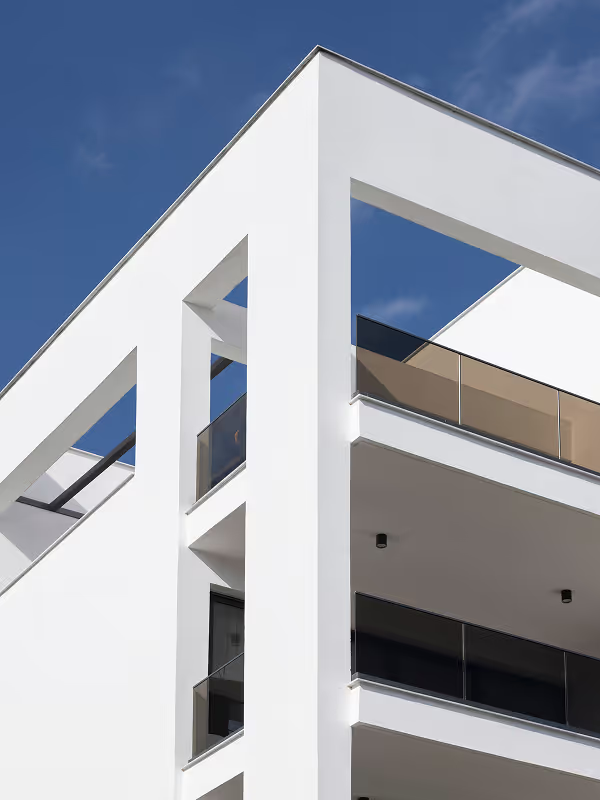
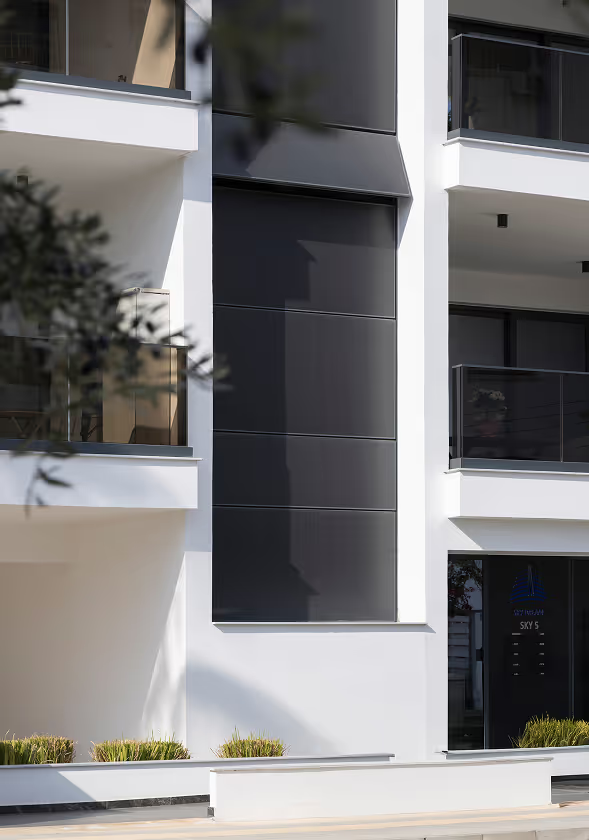
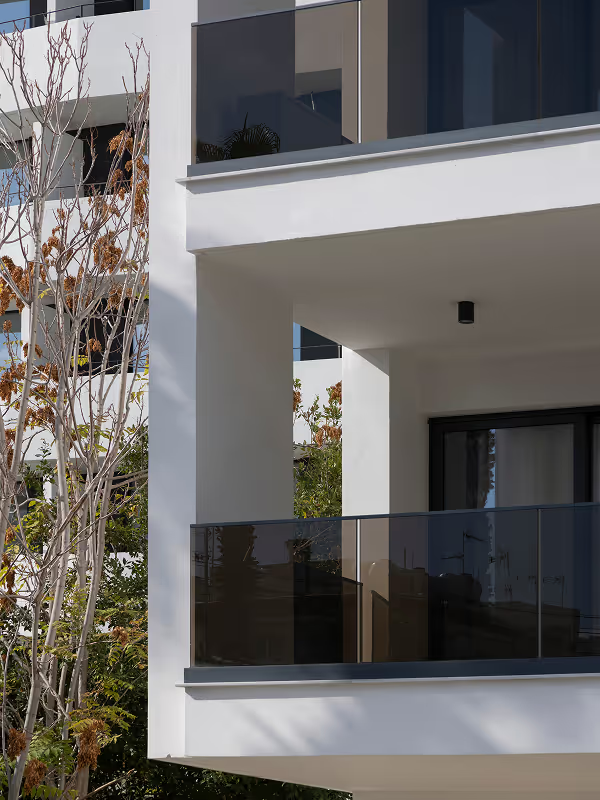
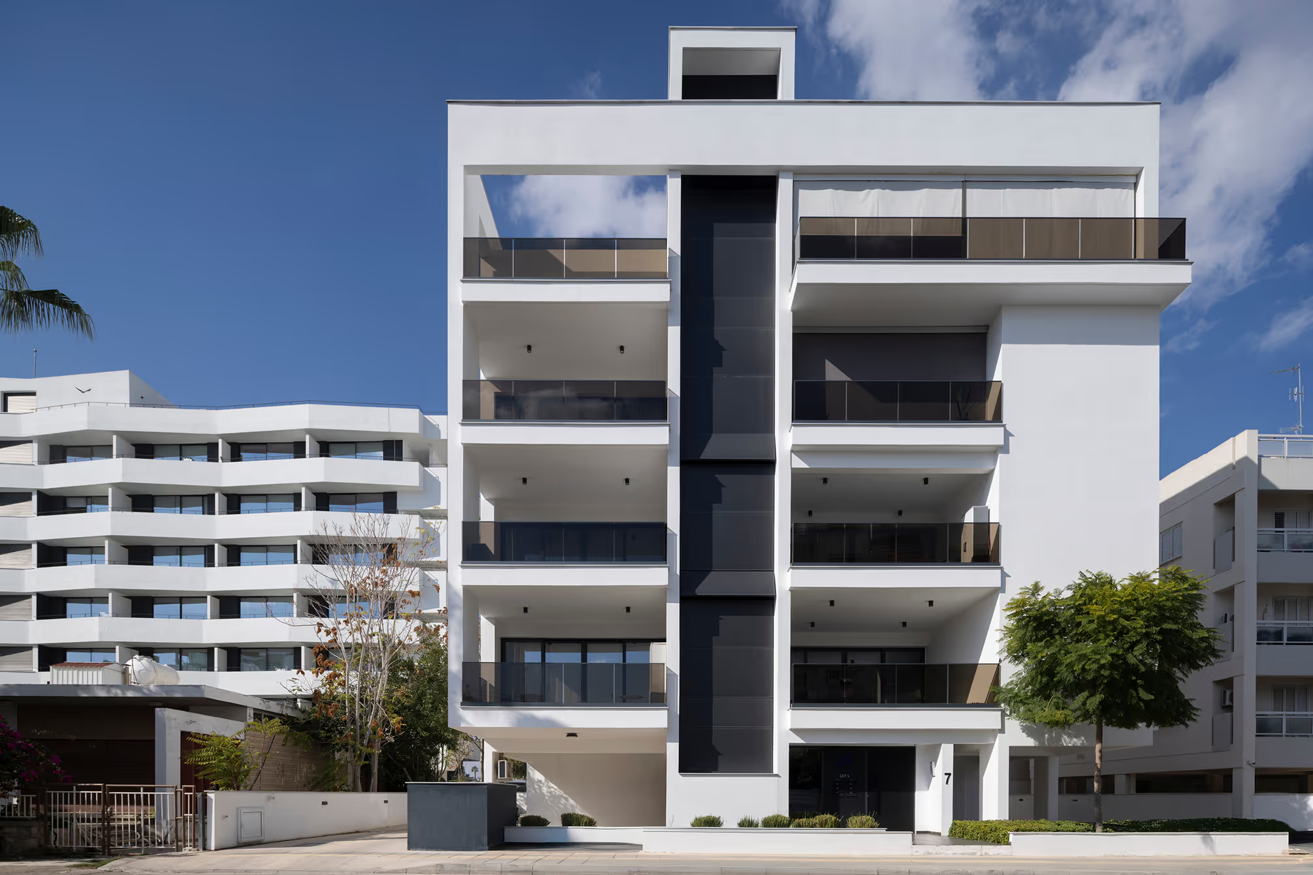
Sky 5 is built around a simple, legible idea: a strong central spine, framed by a clean white structure and a repeating stack of balconies. That contrast gives the building its centre of gravity and makes the elevation feel organised from street level right up to the roof frame, which finishes the massing with a clear, architectural “cap”
The balconies do a lot of the work. Their depth creates proper outdoor rooms and self-shading, while the darker, tinted balustrades add privacy and keep the façade visually calm.
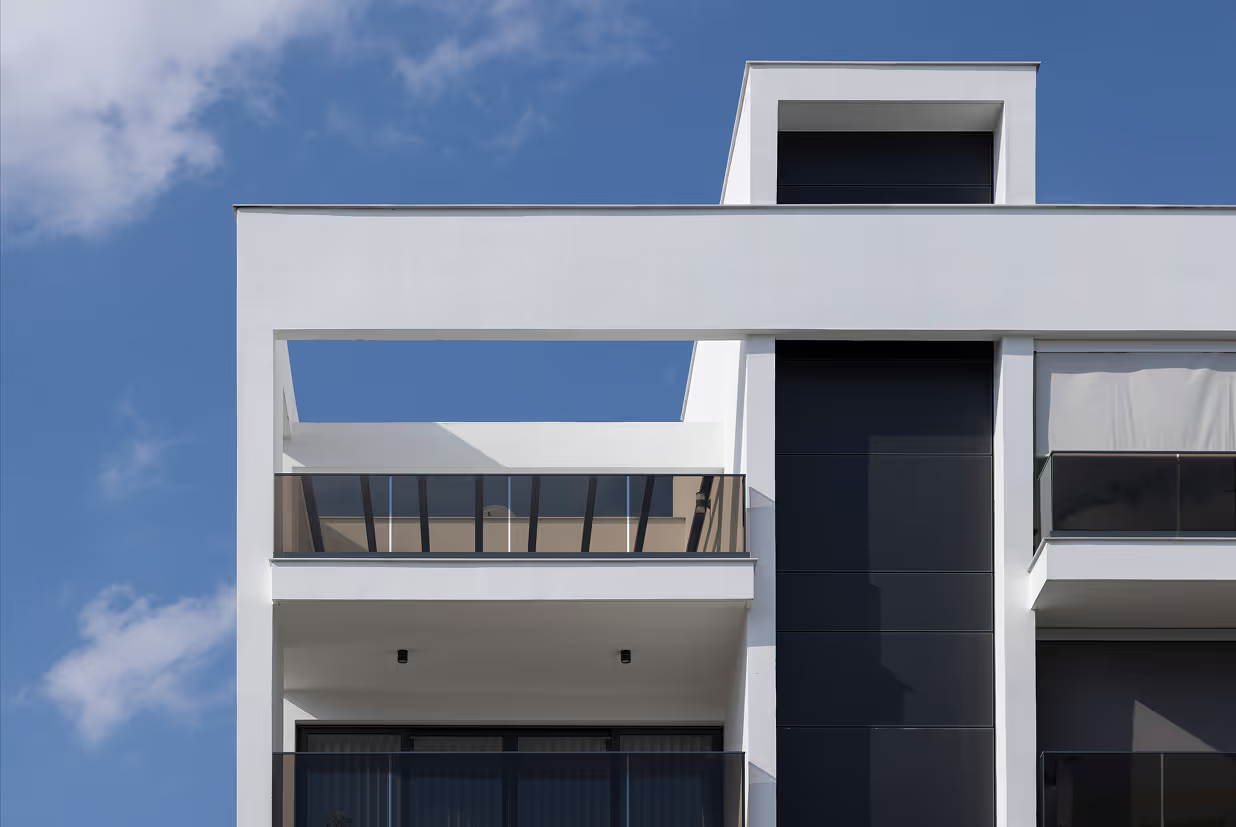
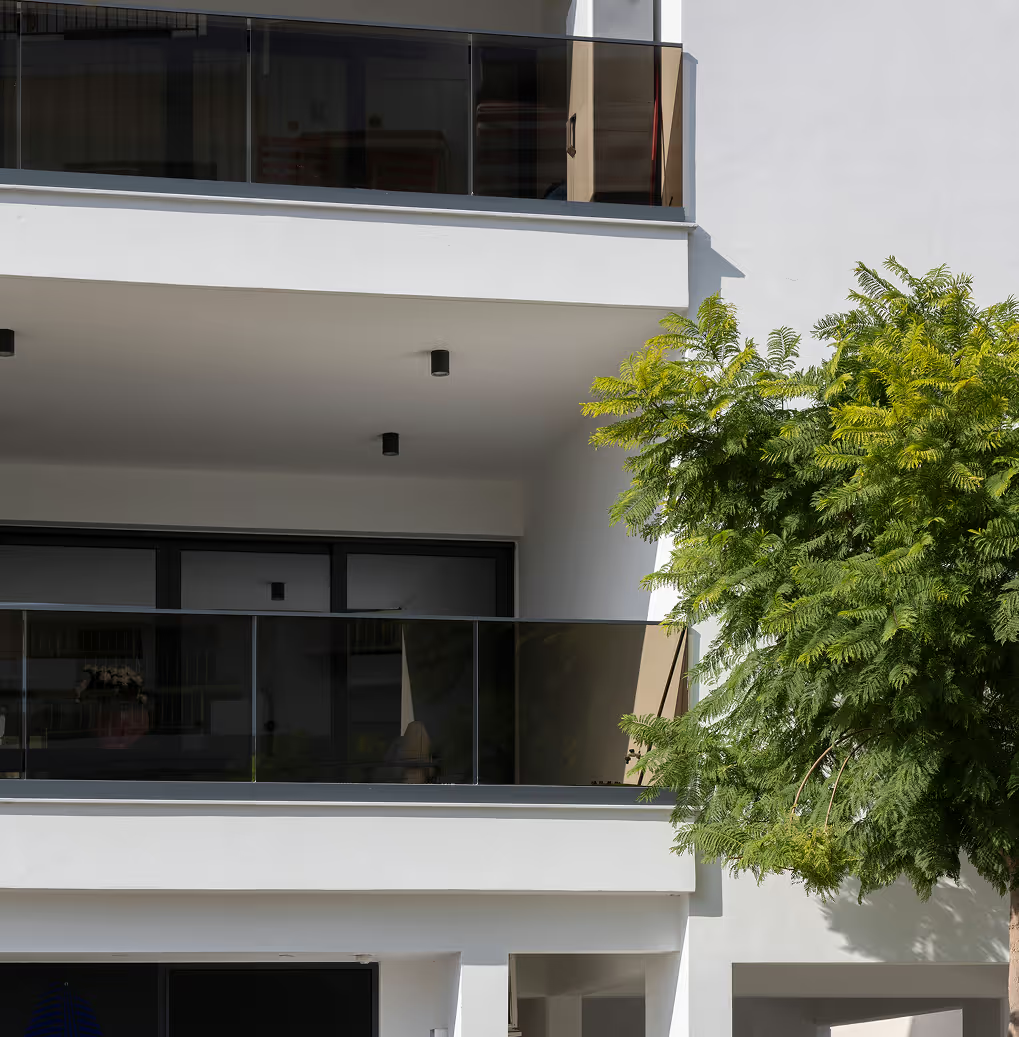
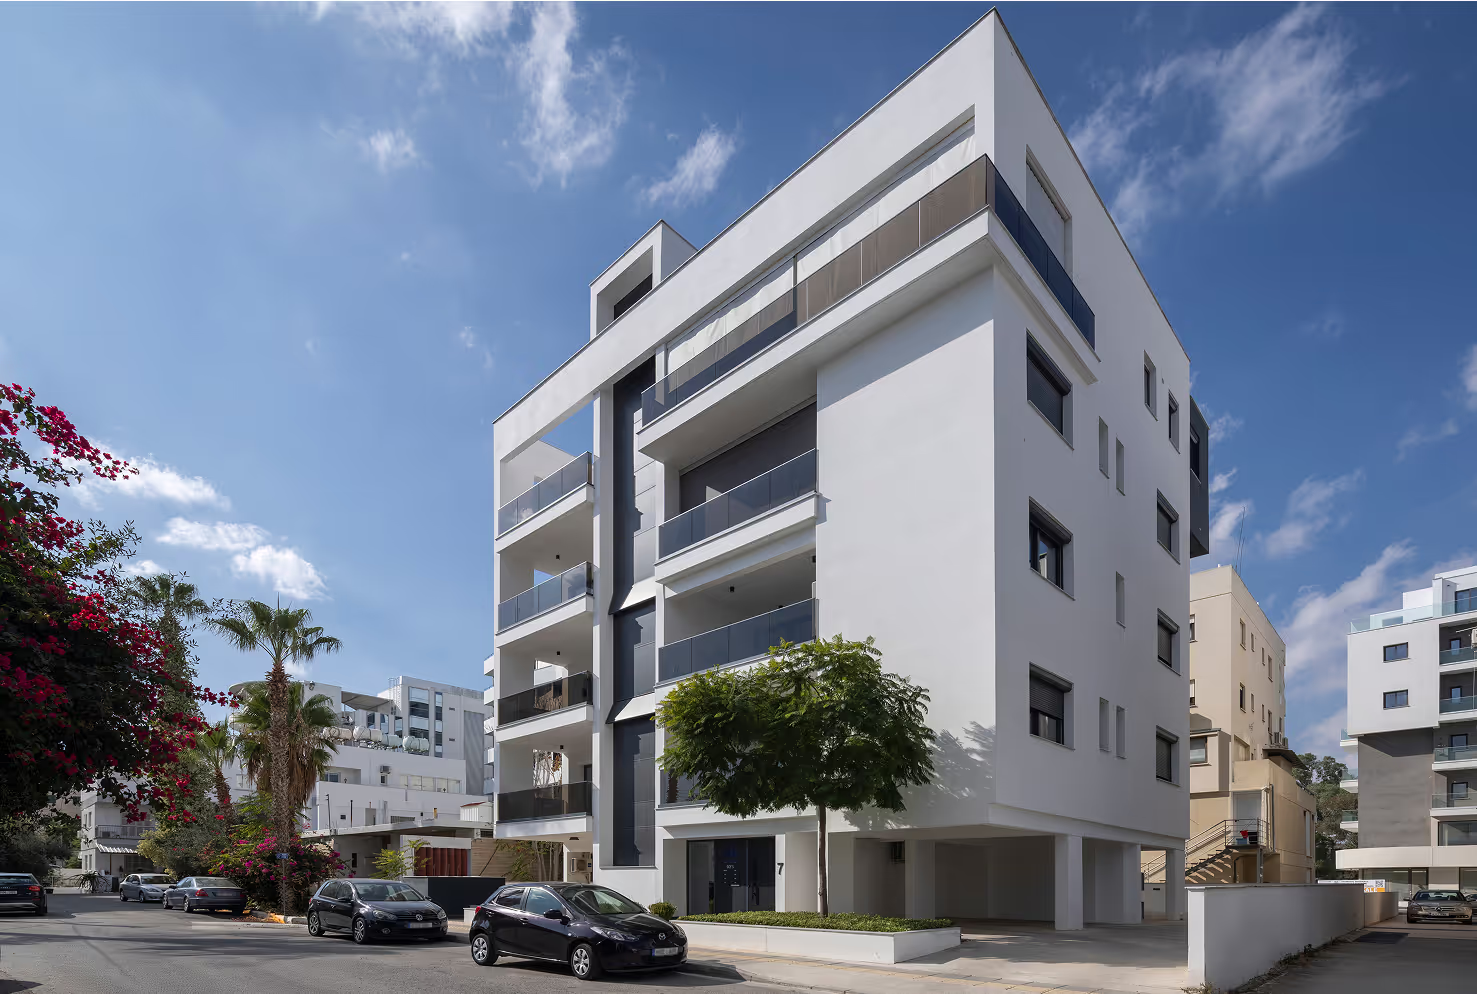
At street level, the building stays disciplined: a recessed ground floor creates a sheltered base for entry and parking, while a thin band of planting softens the edge without clutter. The result is a block that feels lighter than it is lifted off the pavement, calm in profile, and easy to read as you move past it.
Up close, the quality comes from restraint and repeatable detailing. White rendered planes are paired with dark cladding and tinted glazing for contrast, privacy, and lower visual noise across the elevation. On the quieter sides, smaller openings and selective cut-outs/perforations keep light and ventilation where needed, without overexposing the interiors—practical decisions that also translate well for delivery: durable finishes, consistent junctions, and a premium look built from proportion and control rather than expensive theatrics.