.svg)

Services
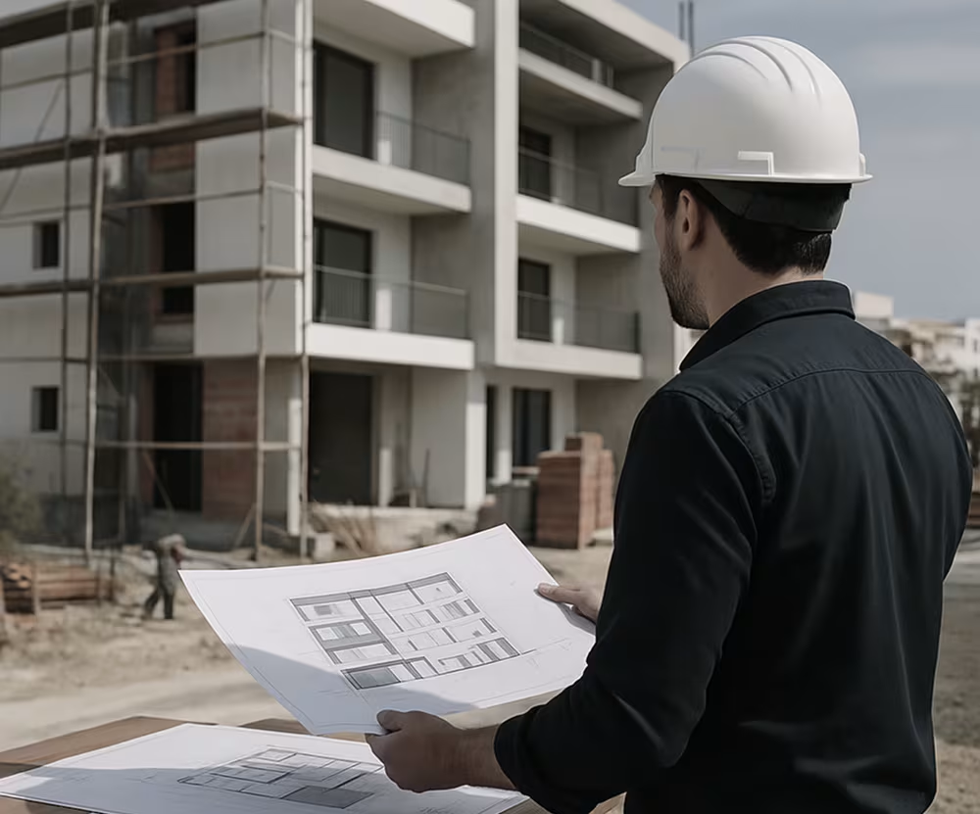
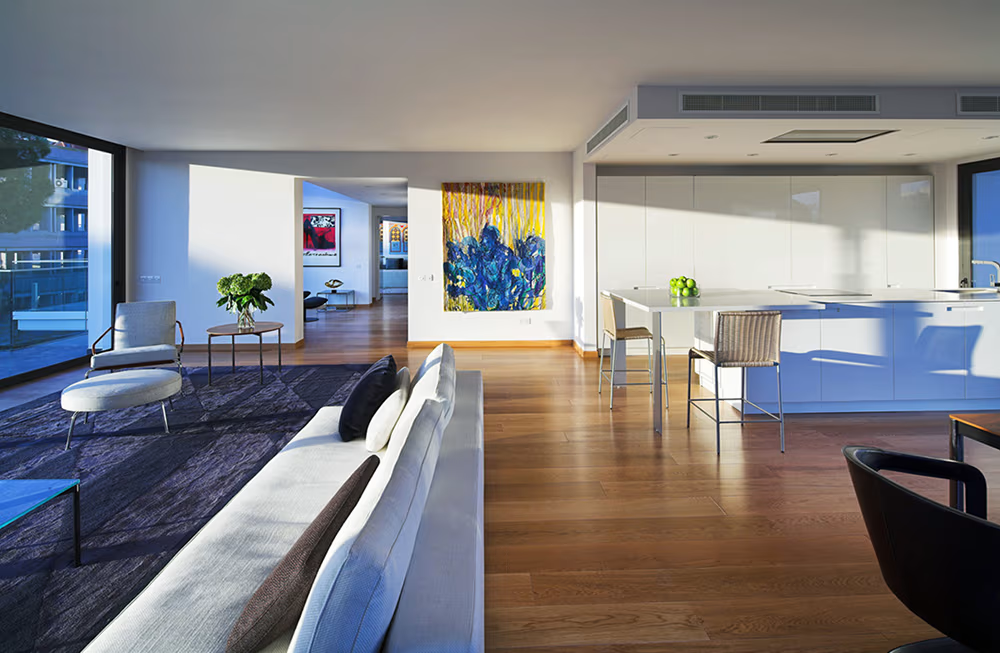
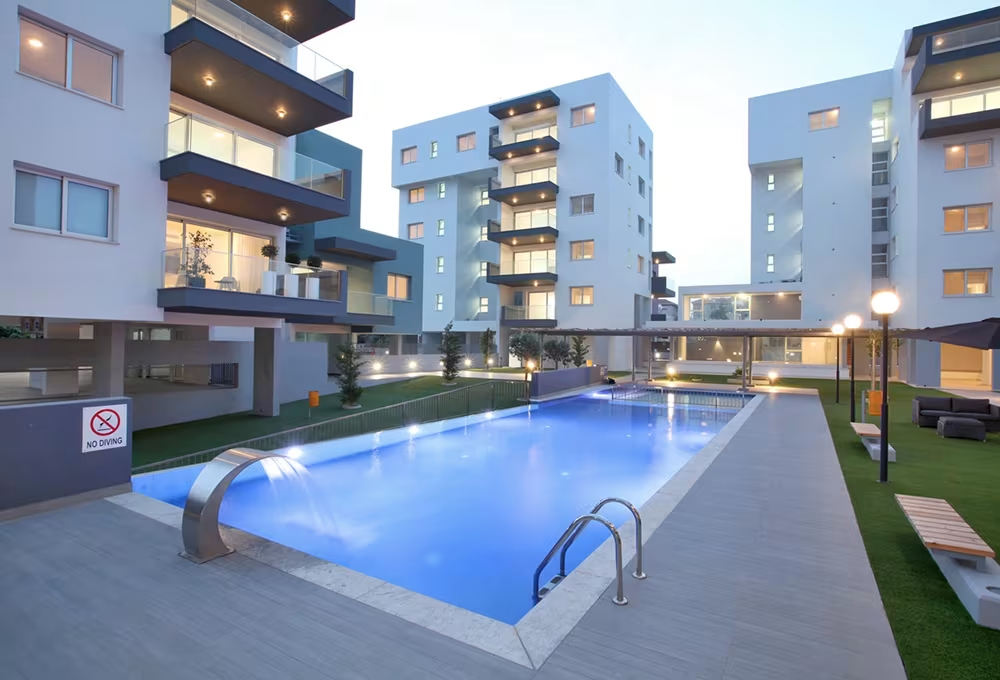
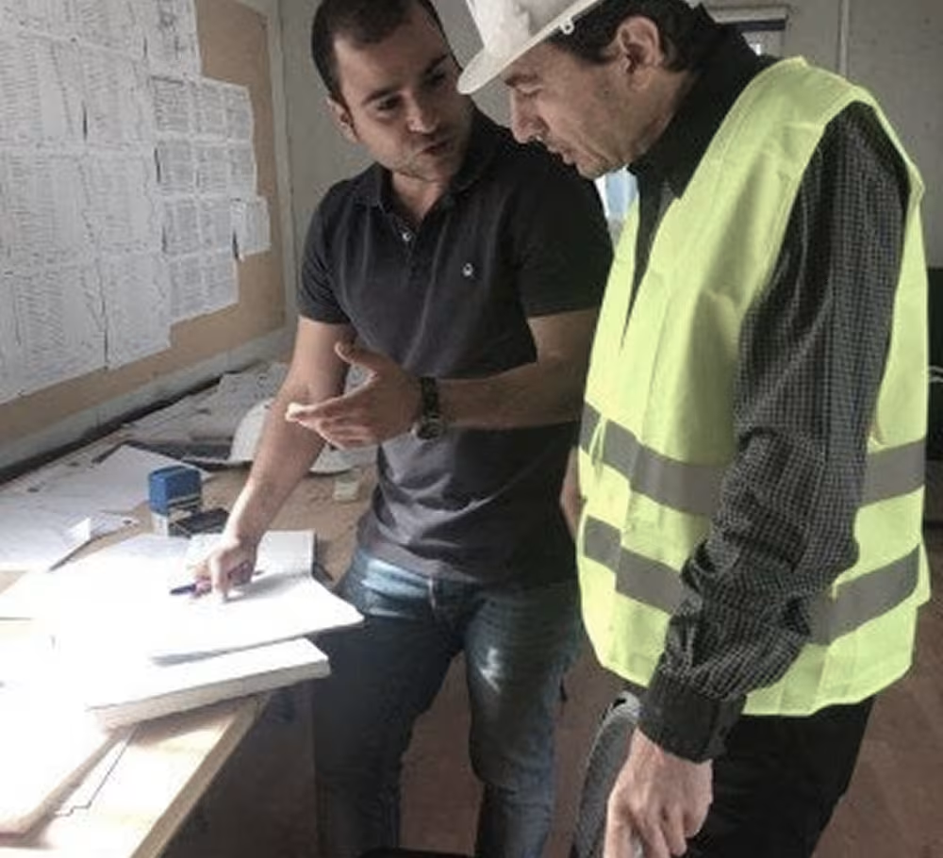
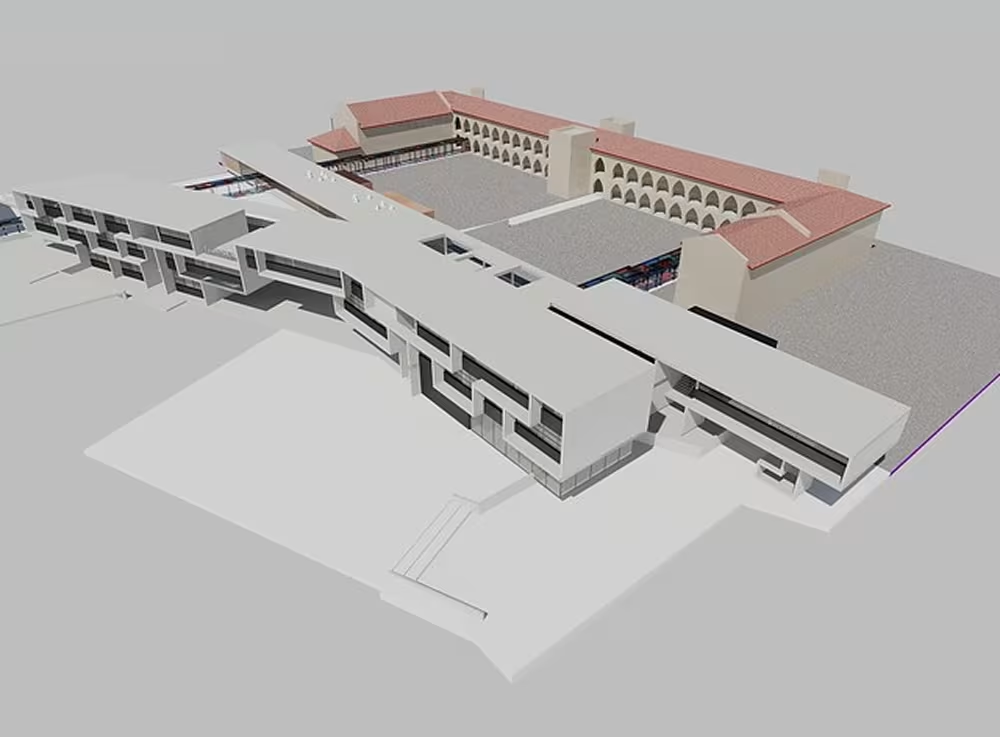
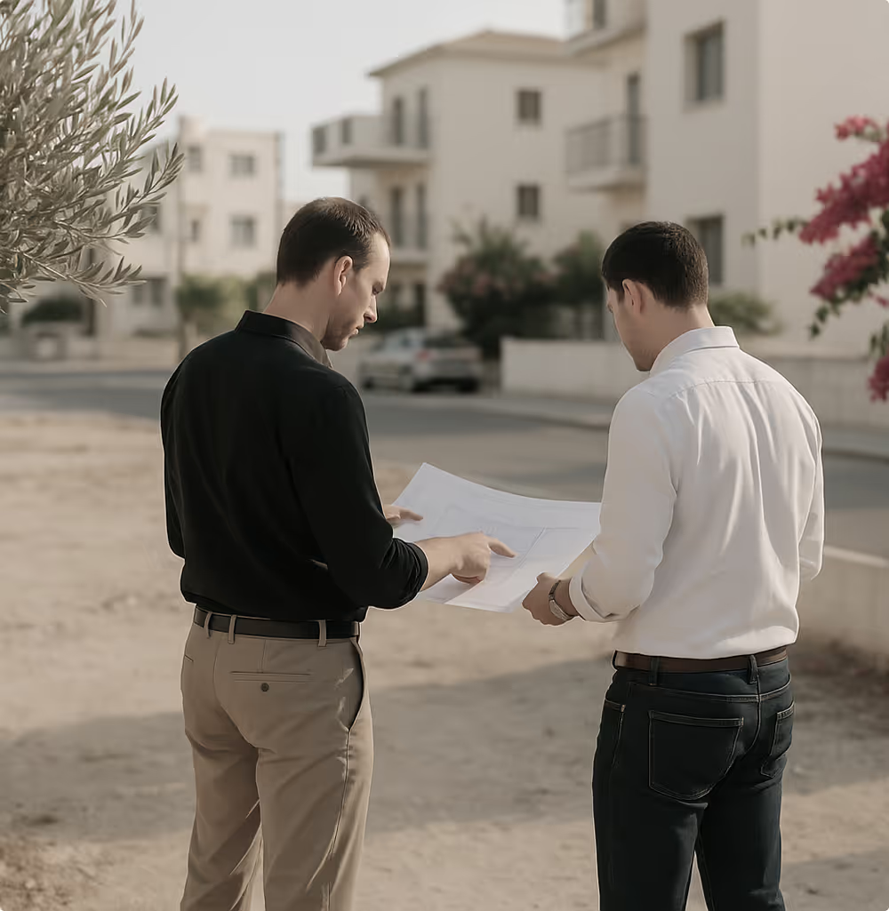
We begin by understanding your goals and reviewing the key conditions of your site. You’ll get clear advice on what’s possible. While it’s not a full feasibility study, it’s a first step to determine if the project can move forward and how. You leave with clarity and a clear direction.
01
/07
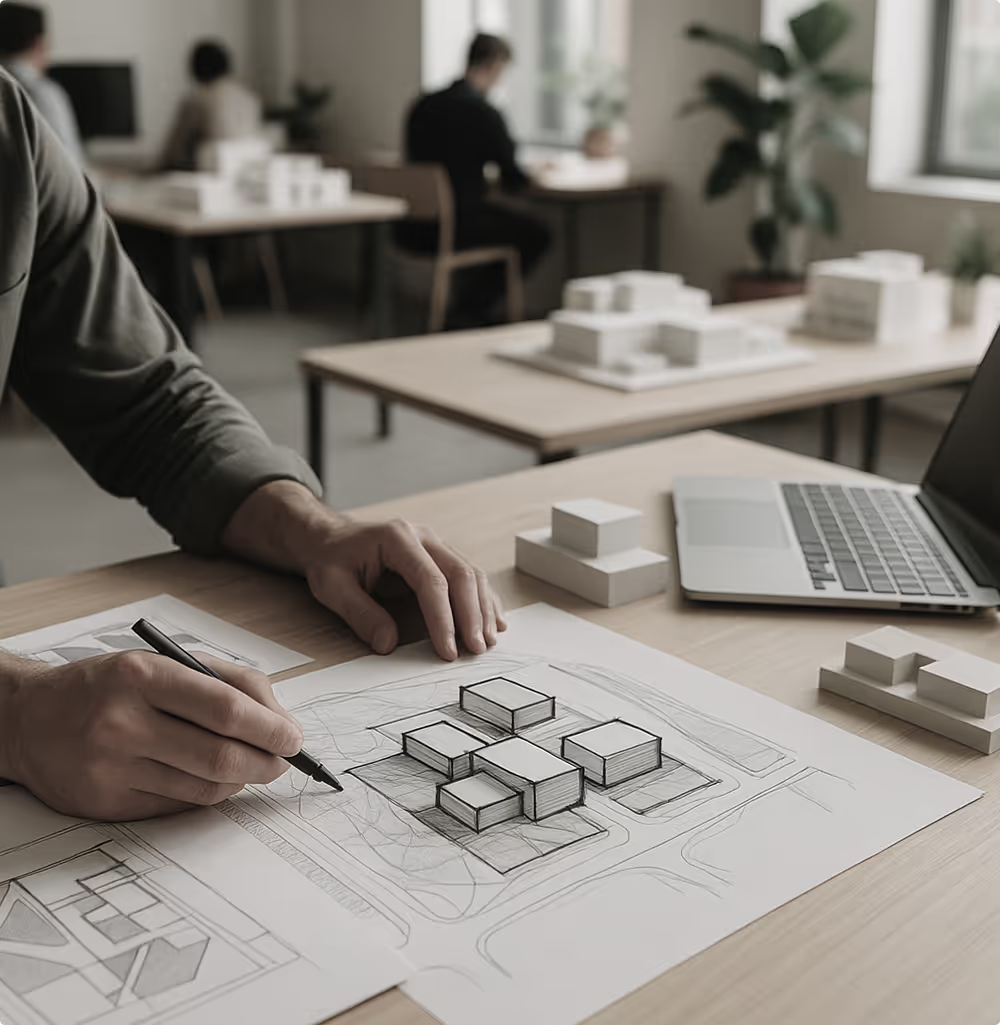
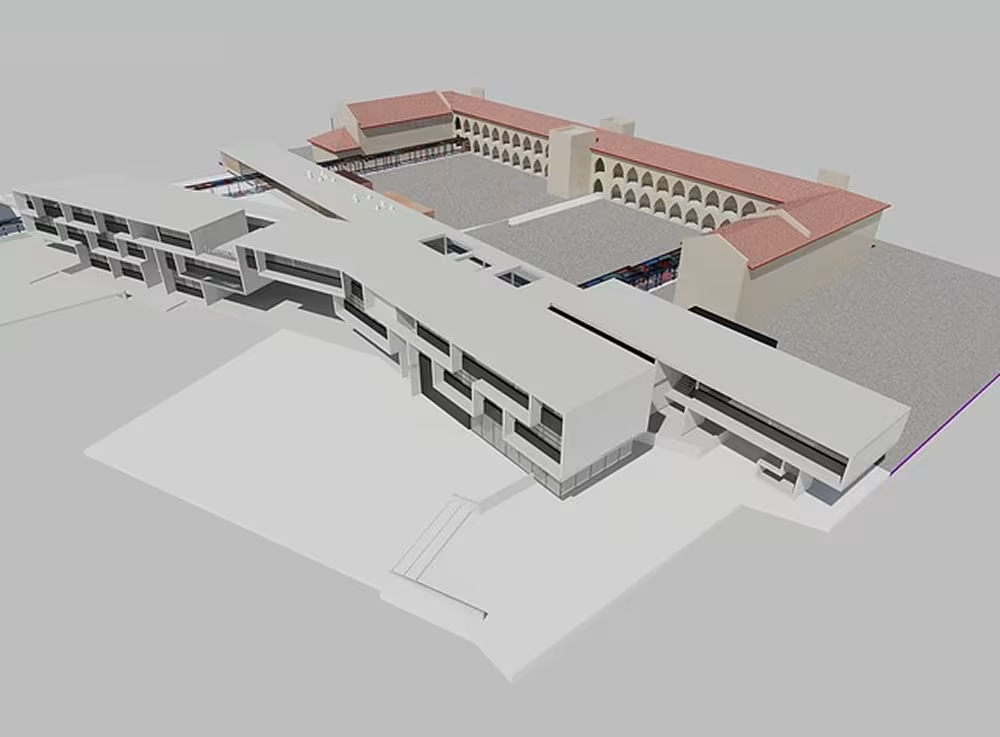
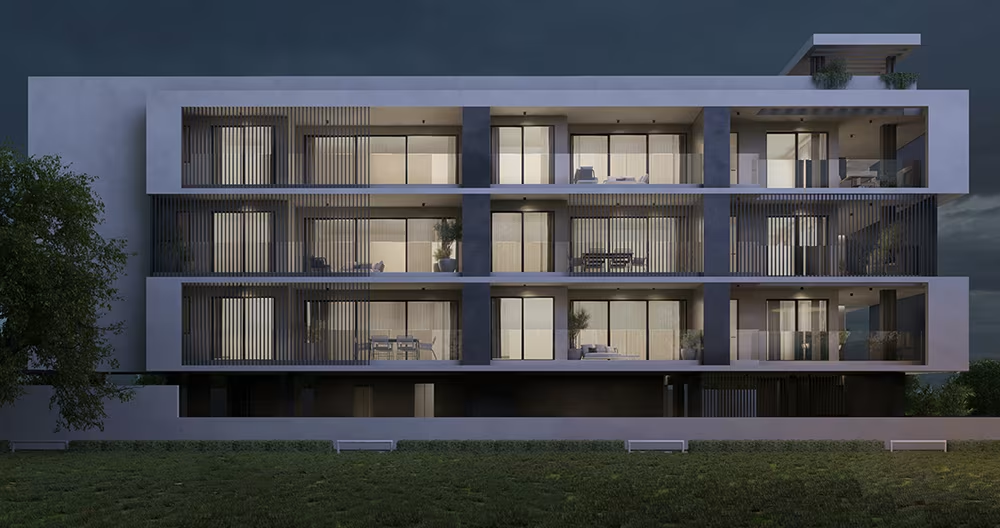
We sketch out early ideas of how the building might look, feel, and work. This phase tests different directions to find a smart, beautiful solution. You get options. You see possibilities. We guide you toward a design that works.
02
/07
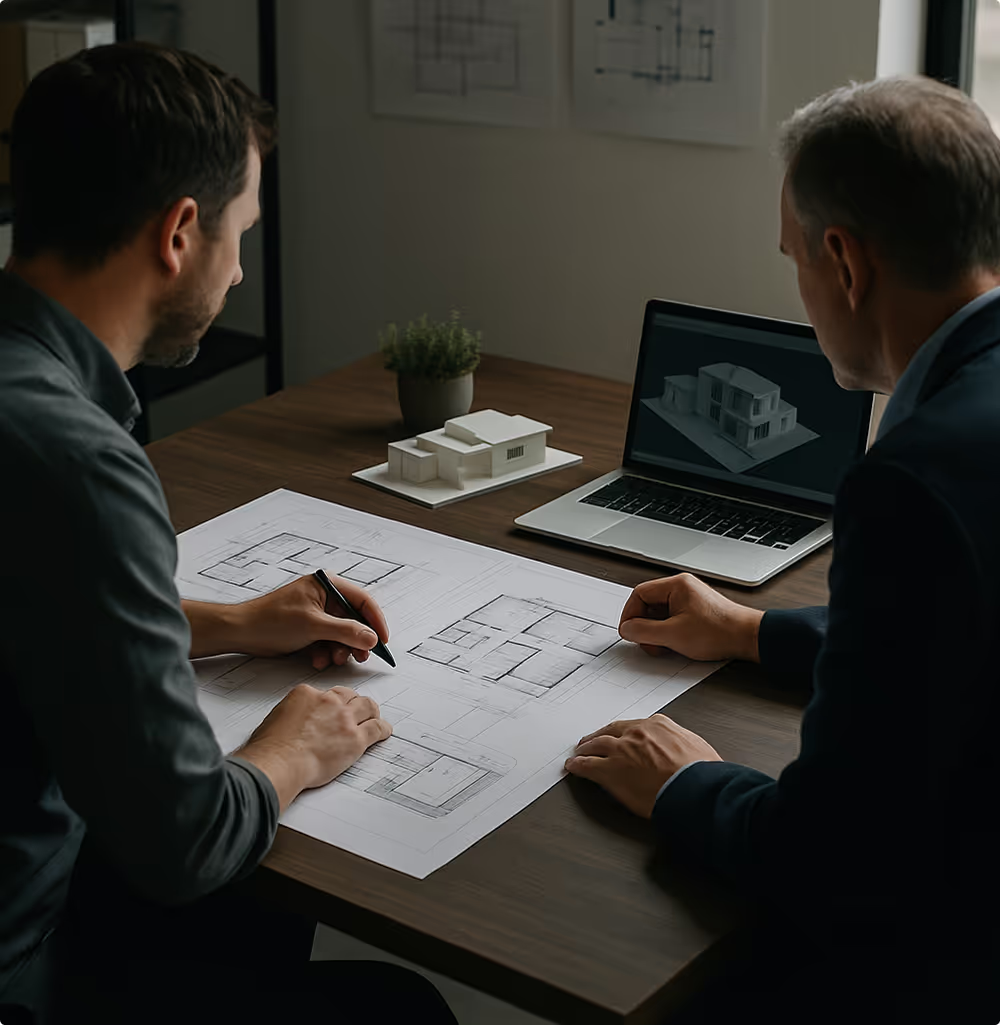
The concept evolves into architectural plans. We define the shape, layout, and main features enough to make confident decisions. You start seeing your building take shape on paper and in your mind.
03
/07

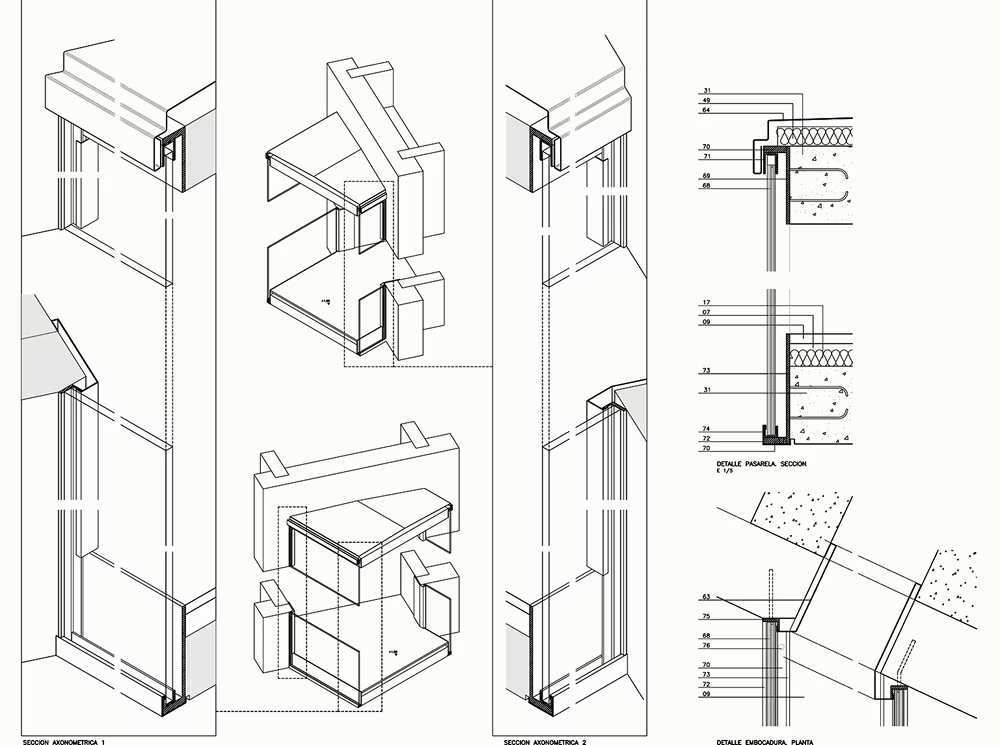
We coordinate architecture, structure, and systems into one cohesive design. At the end of this stage, we prepare and submit your Planning Application to the authorities. Your design is integrated, ready for planning approval, and positioned for a smooth approval process.
05
/07
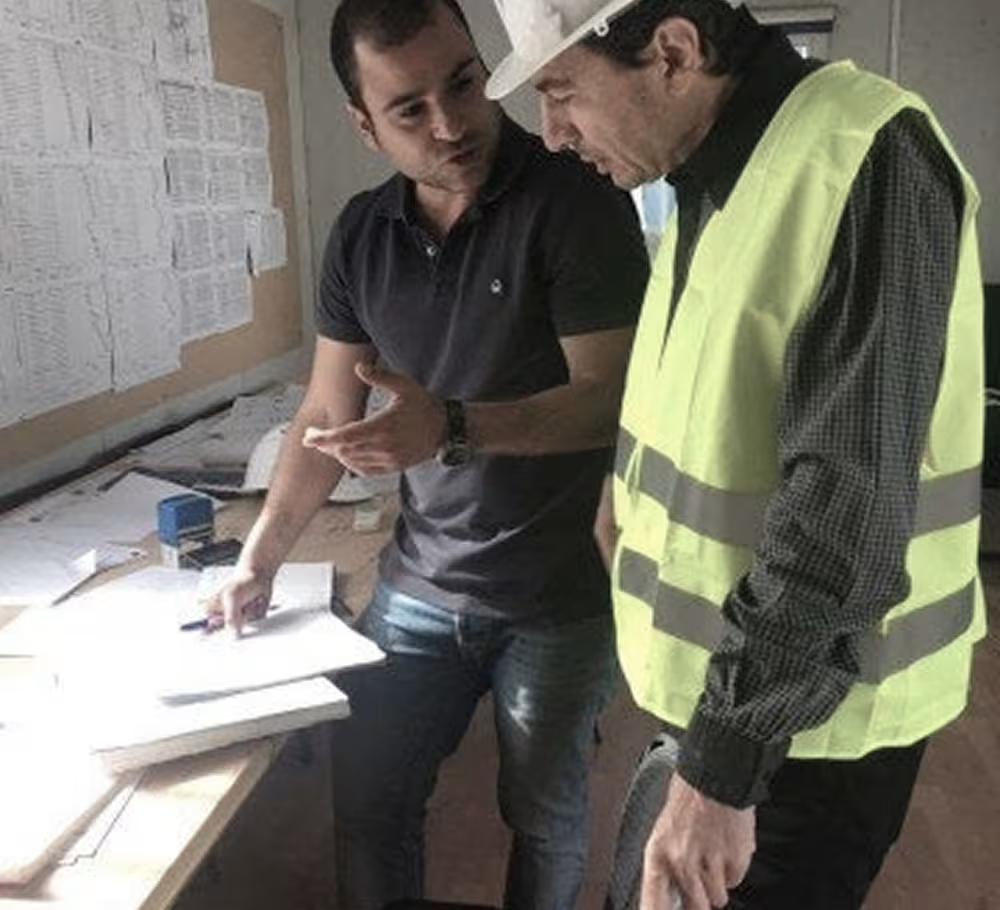
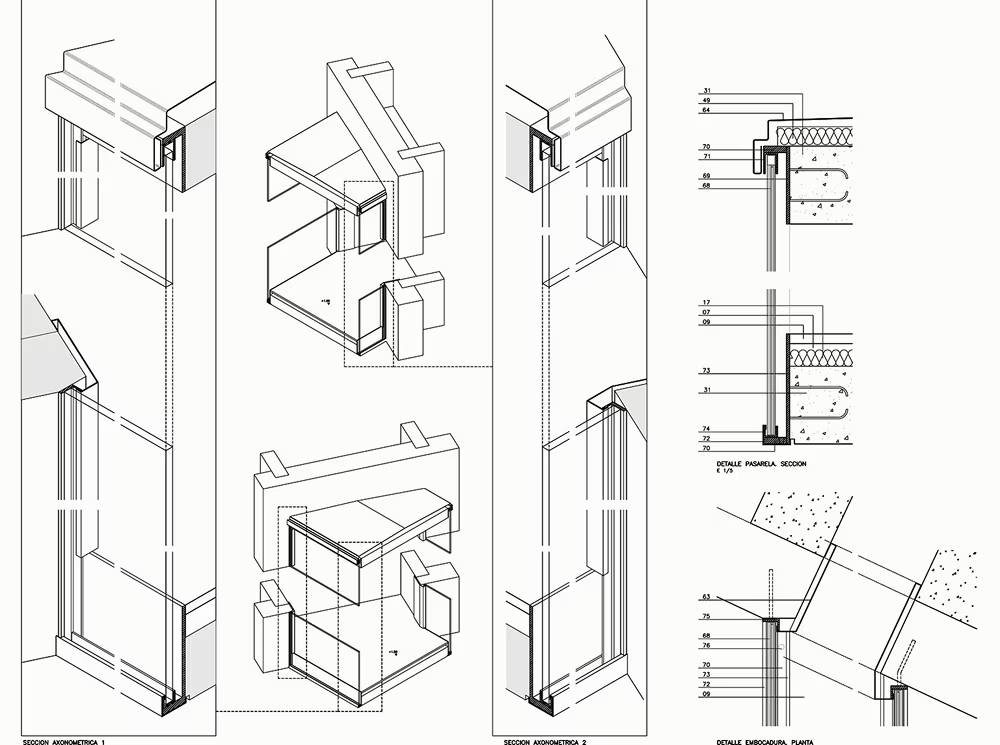
With planning submitted, we move into technical detailing. We prepare all construction documents and handle authority feedback. Your project is ready for permits, tendering, and construction
(If you’re collecting contractor bids, we help evaluate the offers)
05
/07
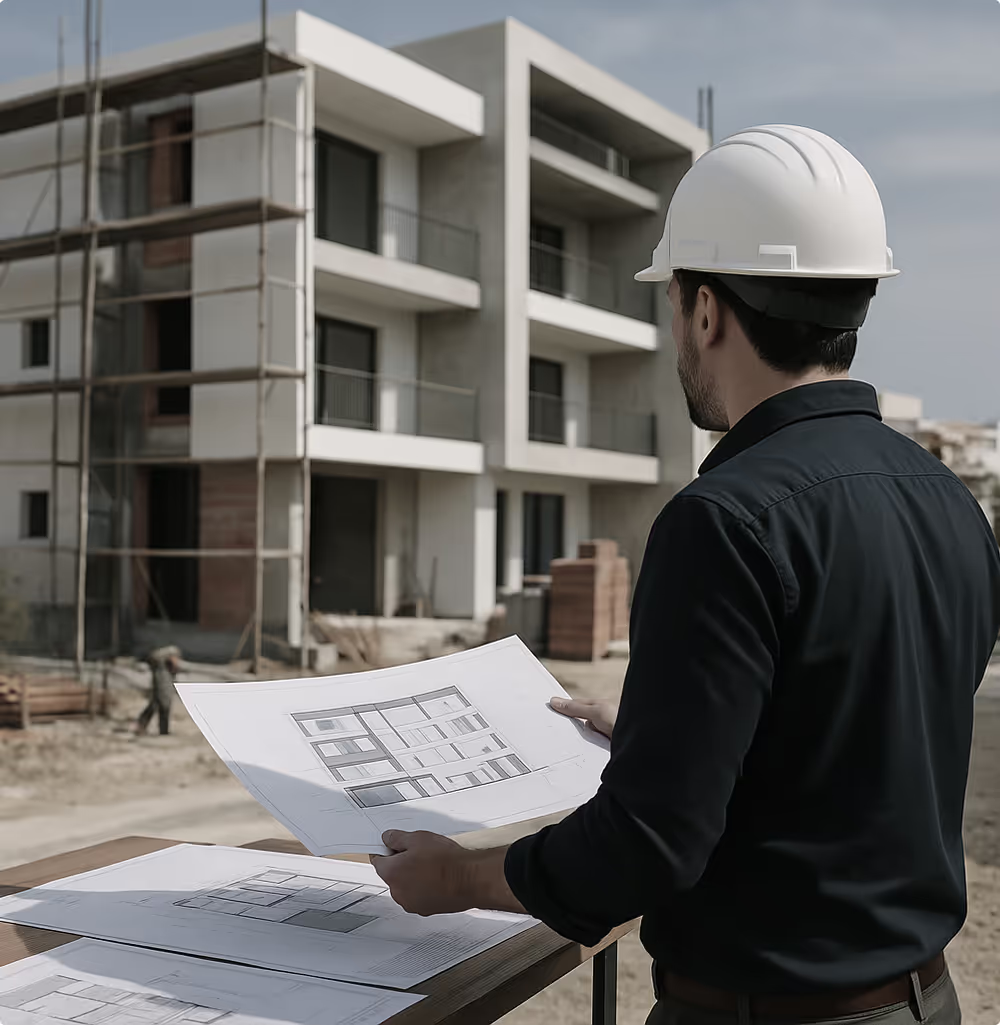
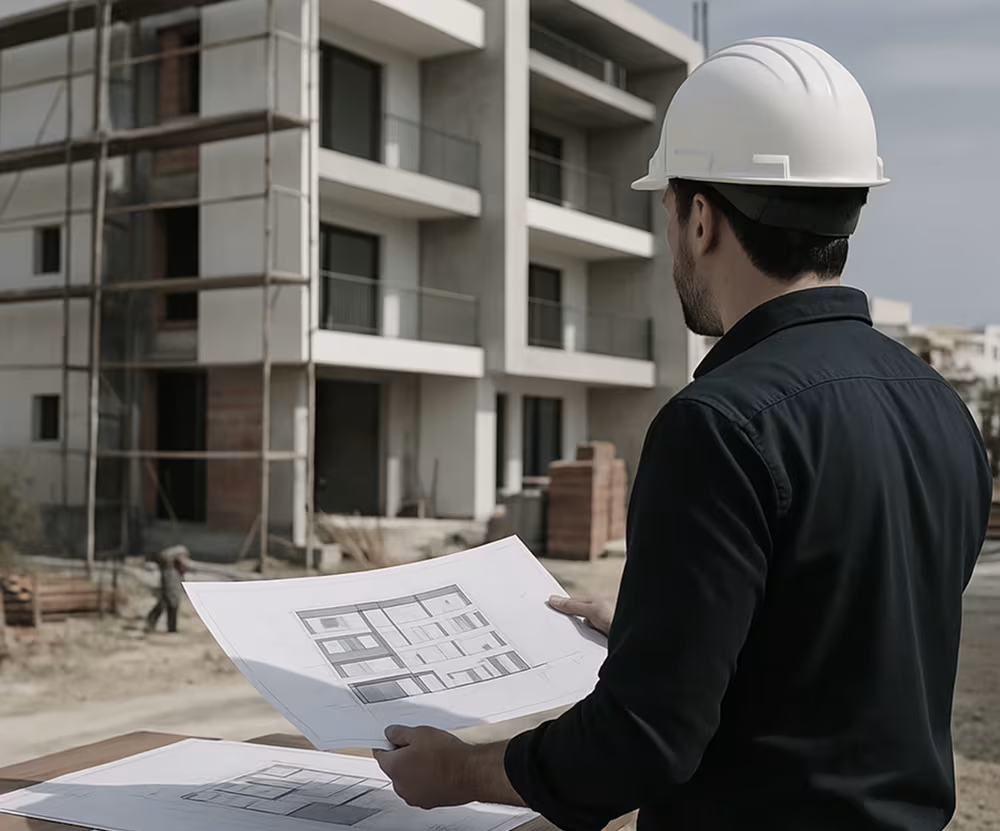
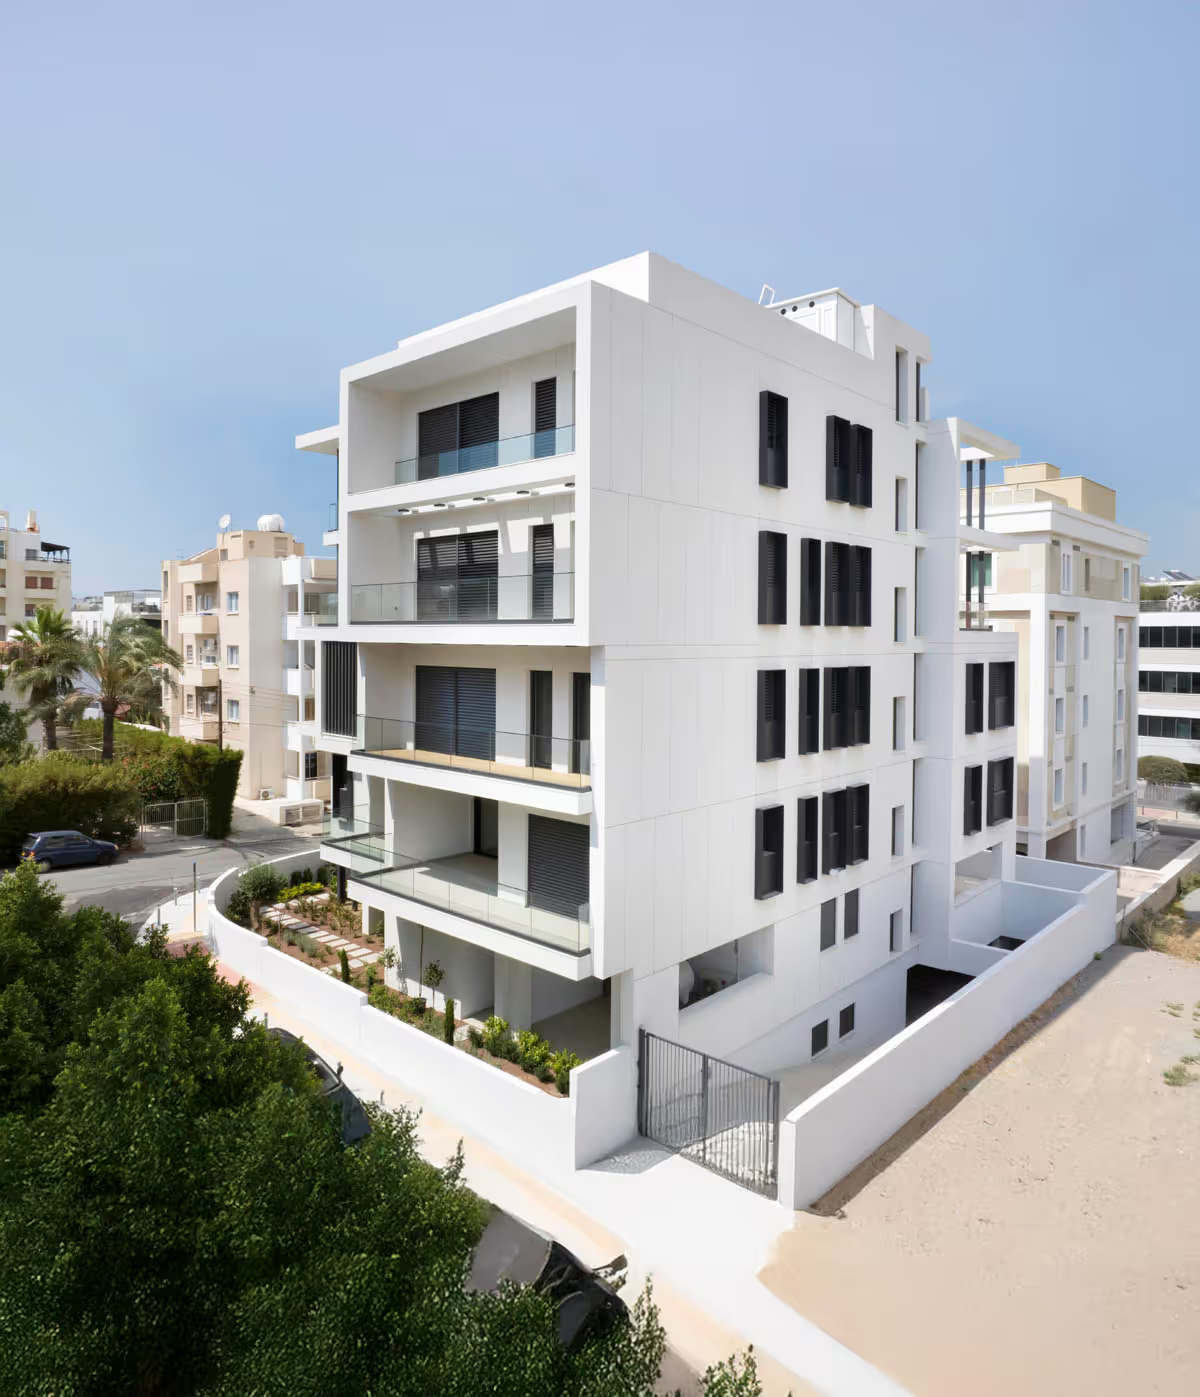
We oversee construction to maintain design intent, quality standards, and timelines, coordinating contractors and consultants to keep your project on track.
06
/07
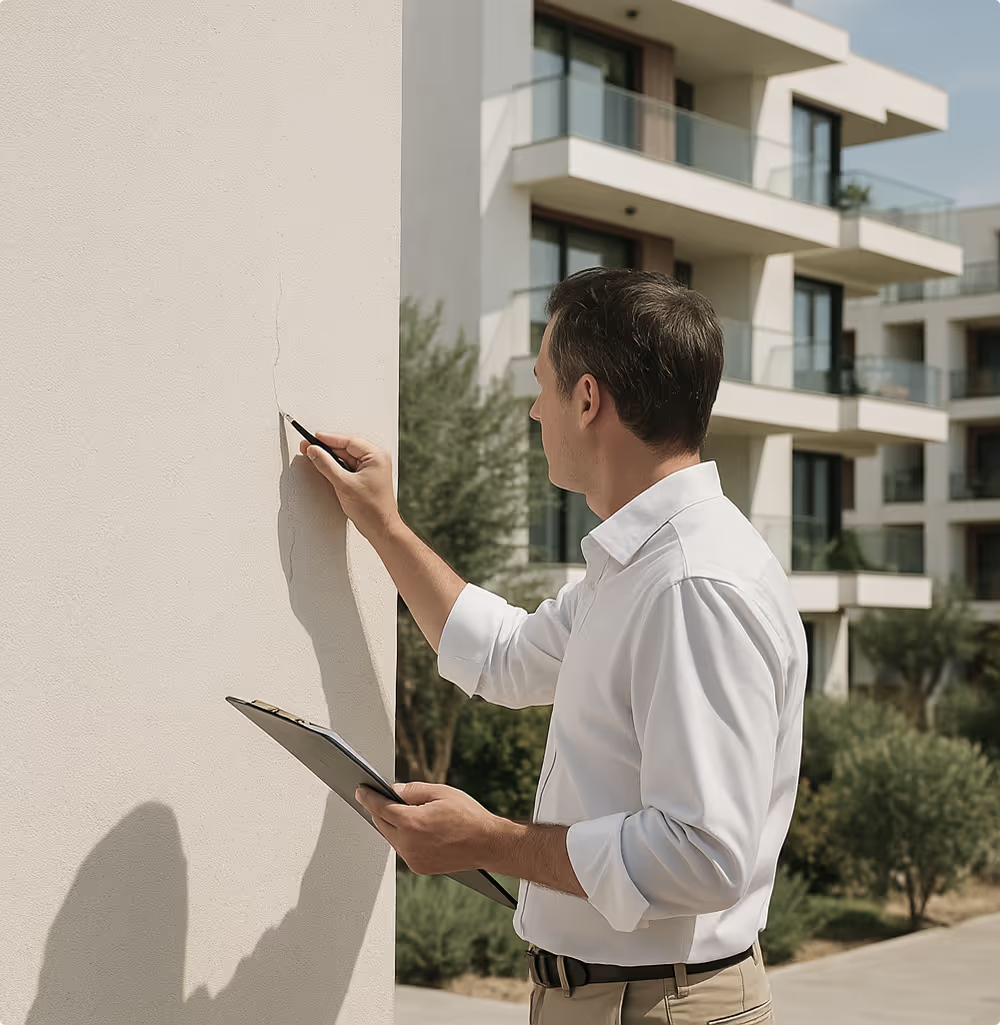
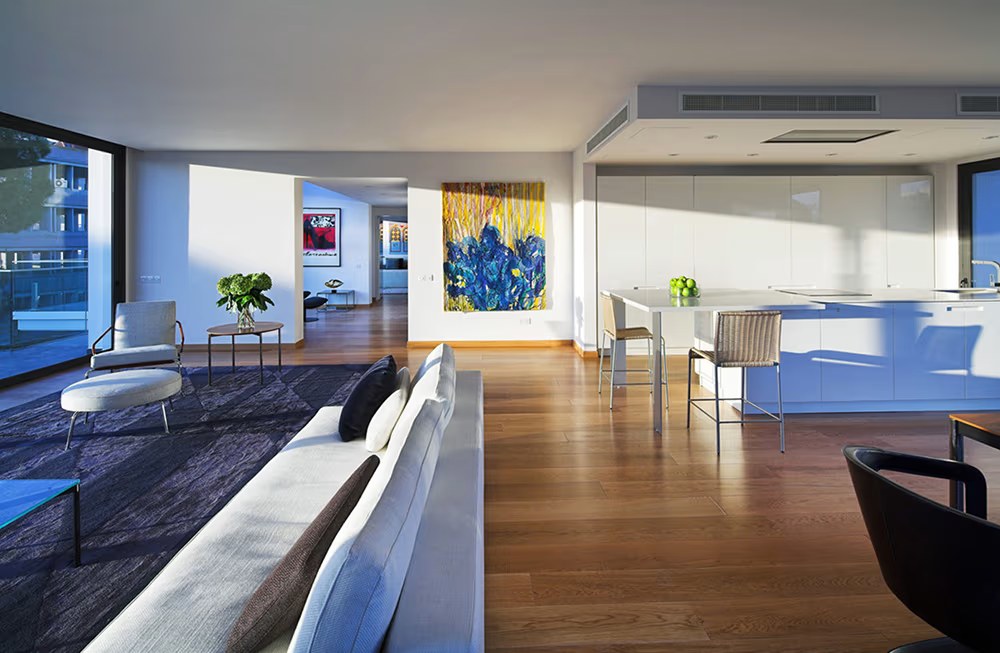
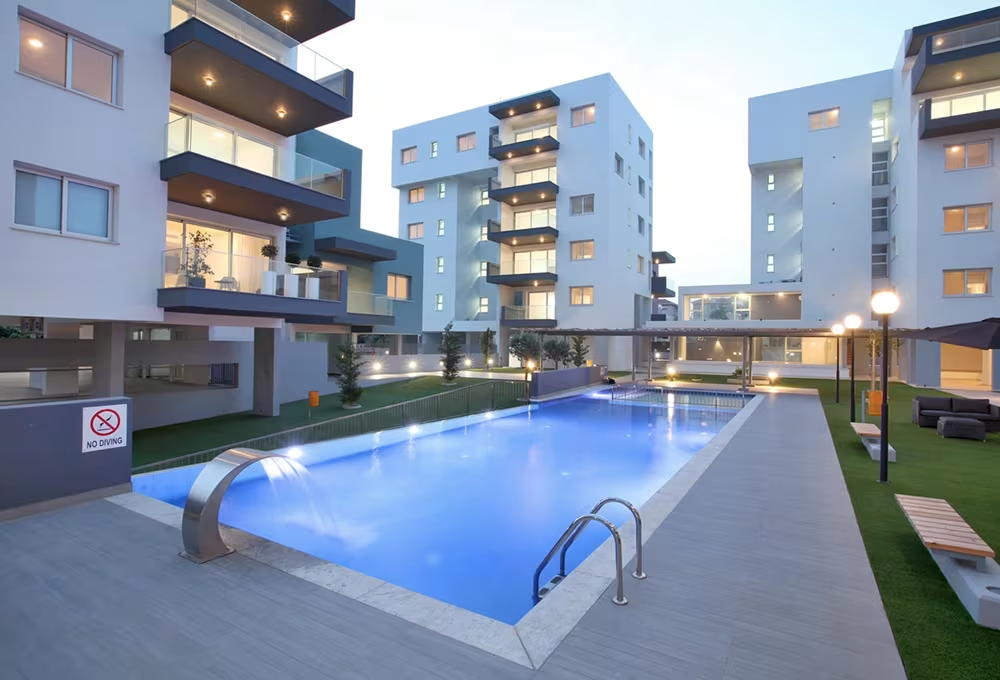
We manage final inspections, sort out any issues, and guide you through full handover. Includes final approvals, documentation, and defect resolution. No loose ends.
07
/07


.avif)