Learn more
.svg)

Danaeslux
Learn more
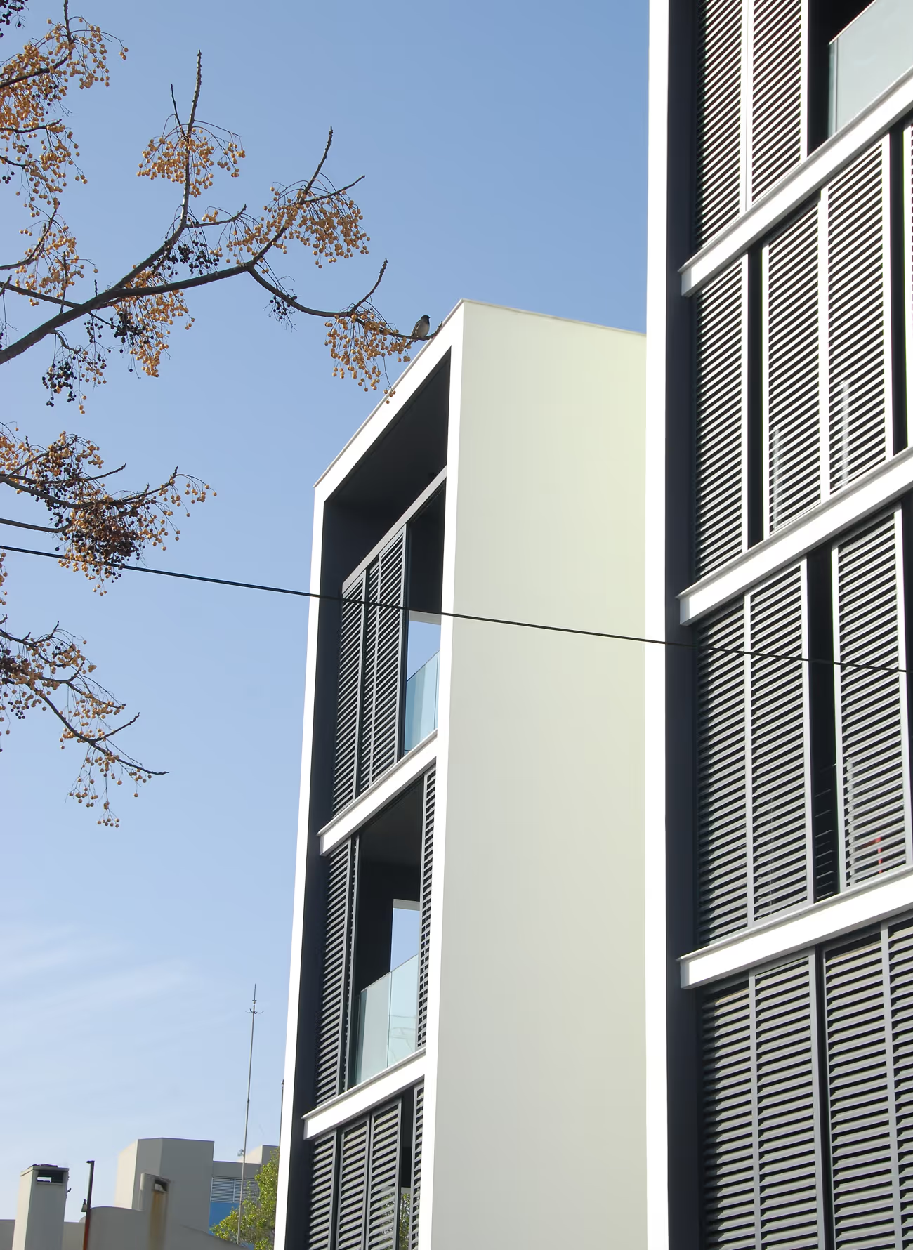
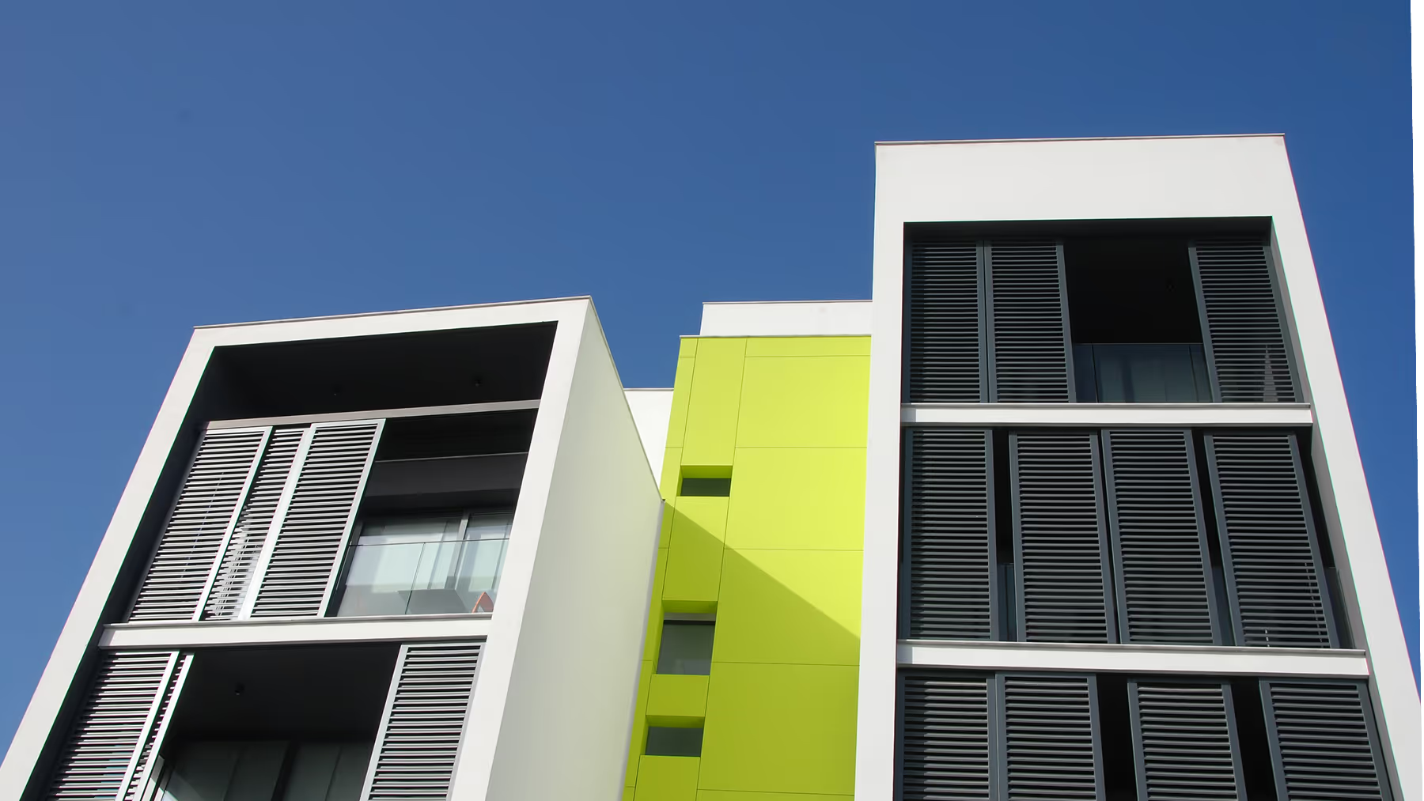


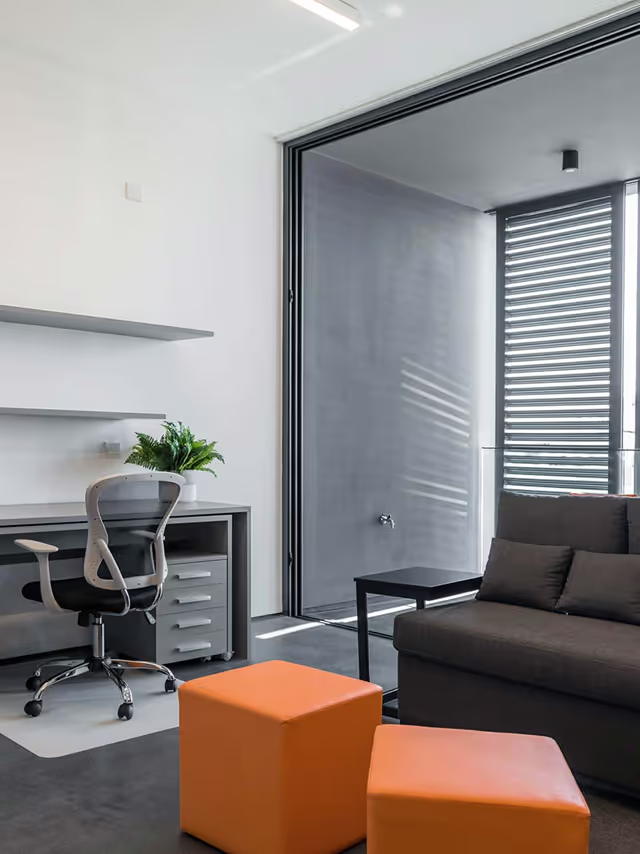
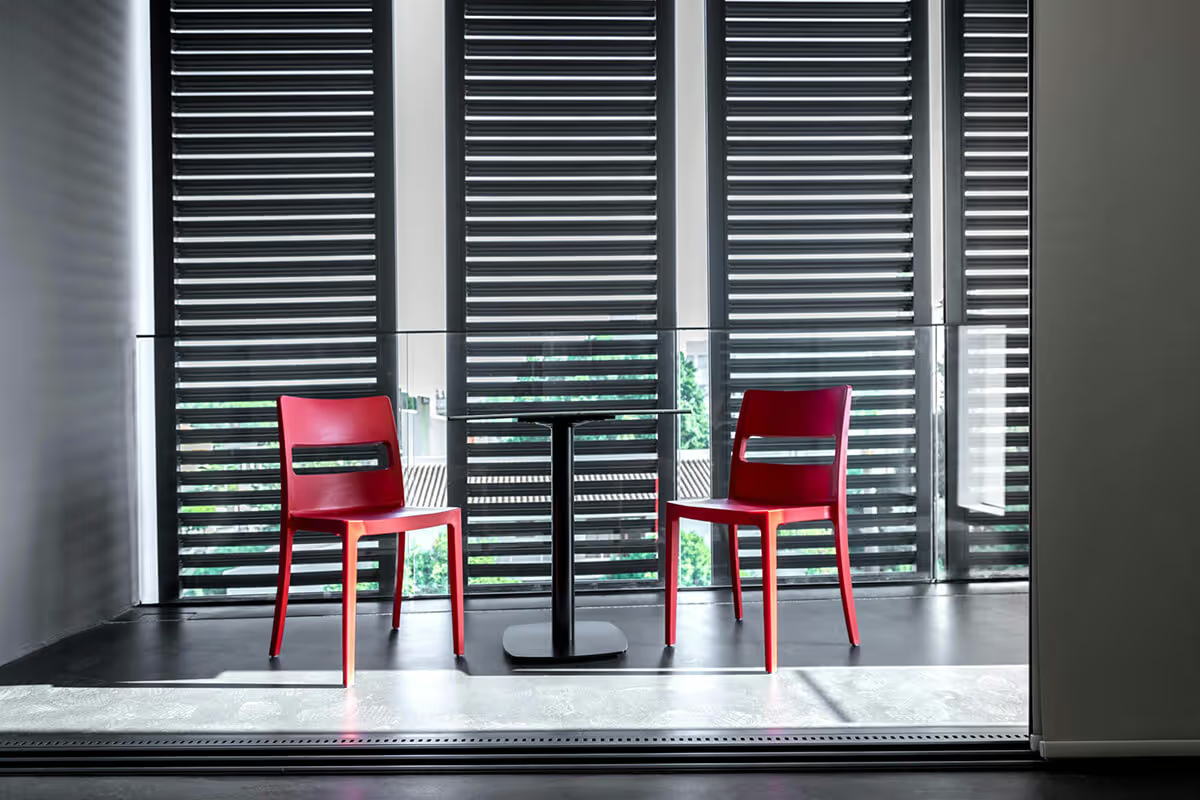
The louvred screens work as a practical “second skin” to the apartments: they temper strong sun, soften glare, and add privacy without sealing the façade. Residents still get daylight and air, but with the option to dial it up or down depending on time of day and outlook.
The lime-green spine does more than add colour. It reads as the project’s organiser - an easy-to-spot vertical marker that stitches the two wings together, clarifies the entrance/circulation, and gives the building a recognisable identity from the street.
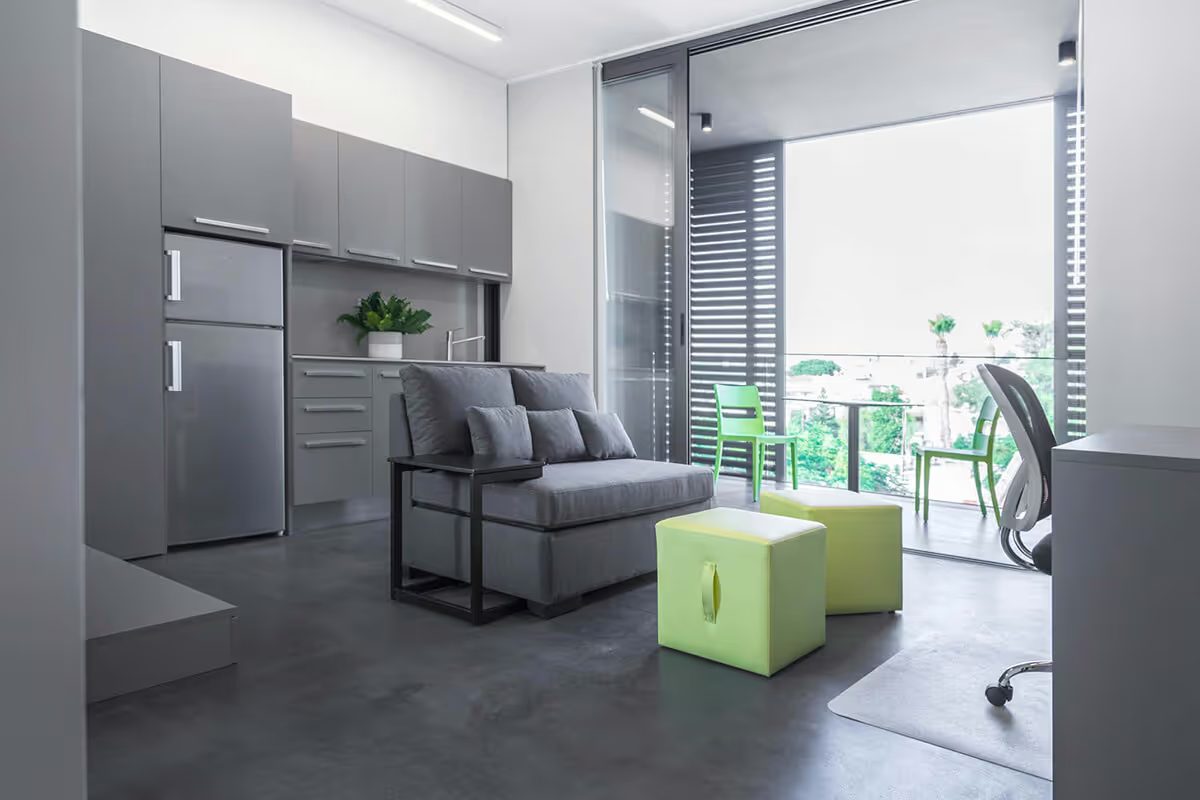
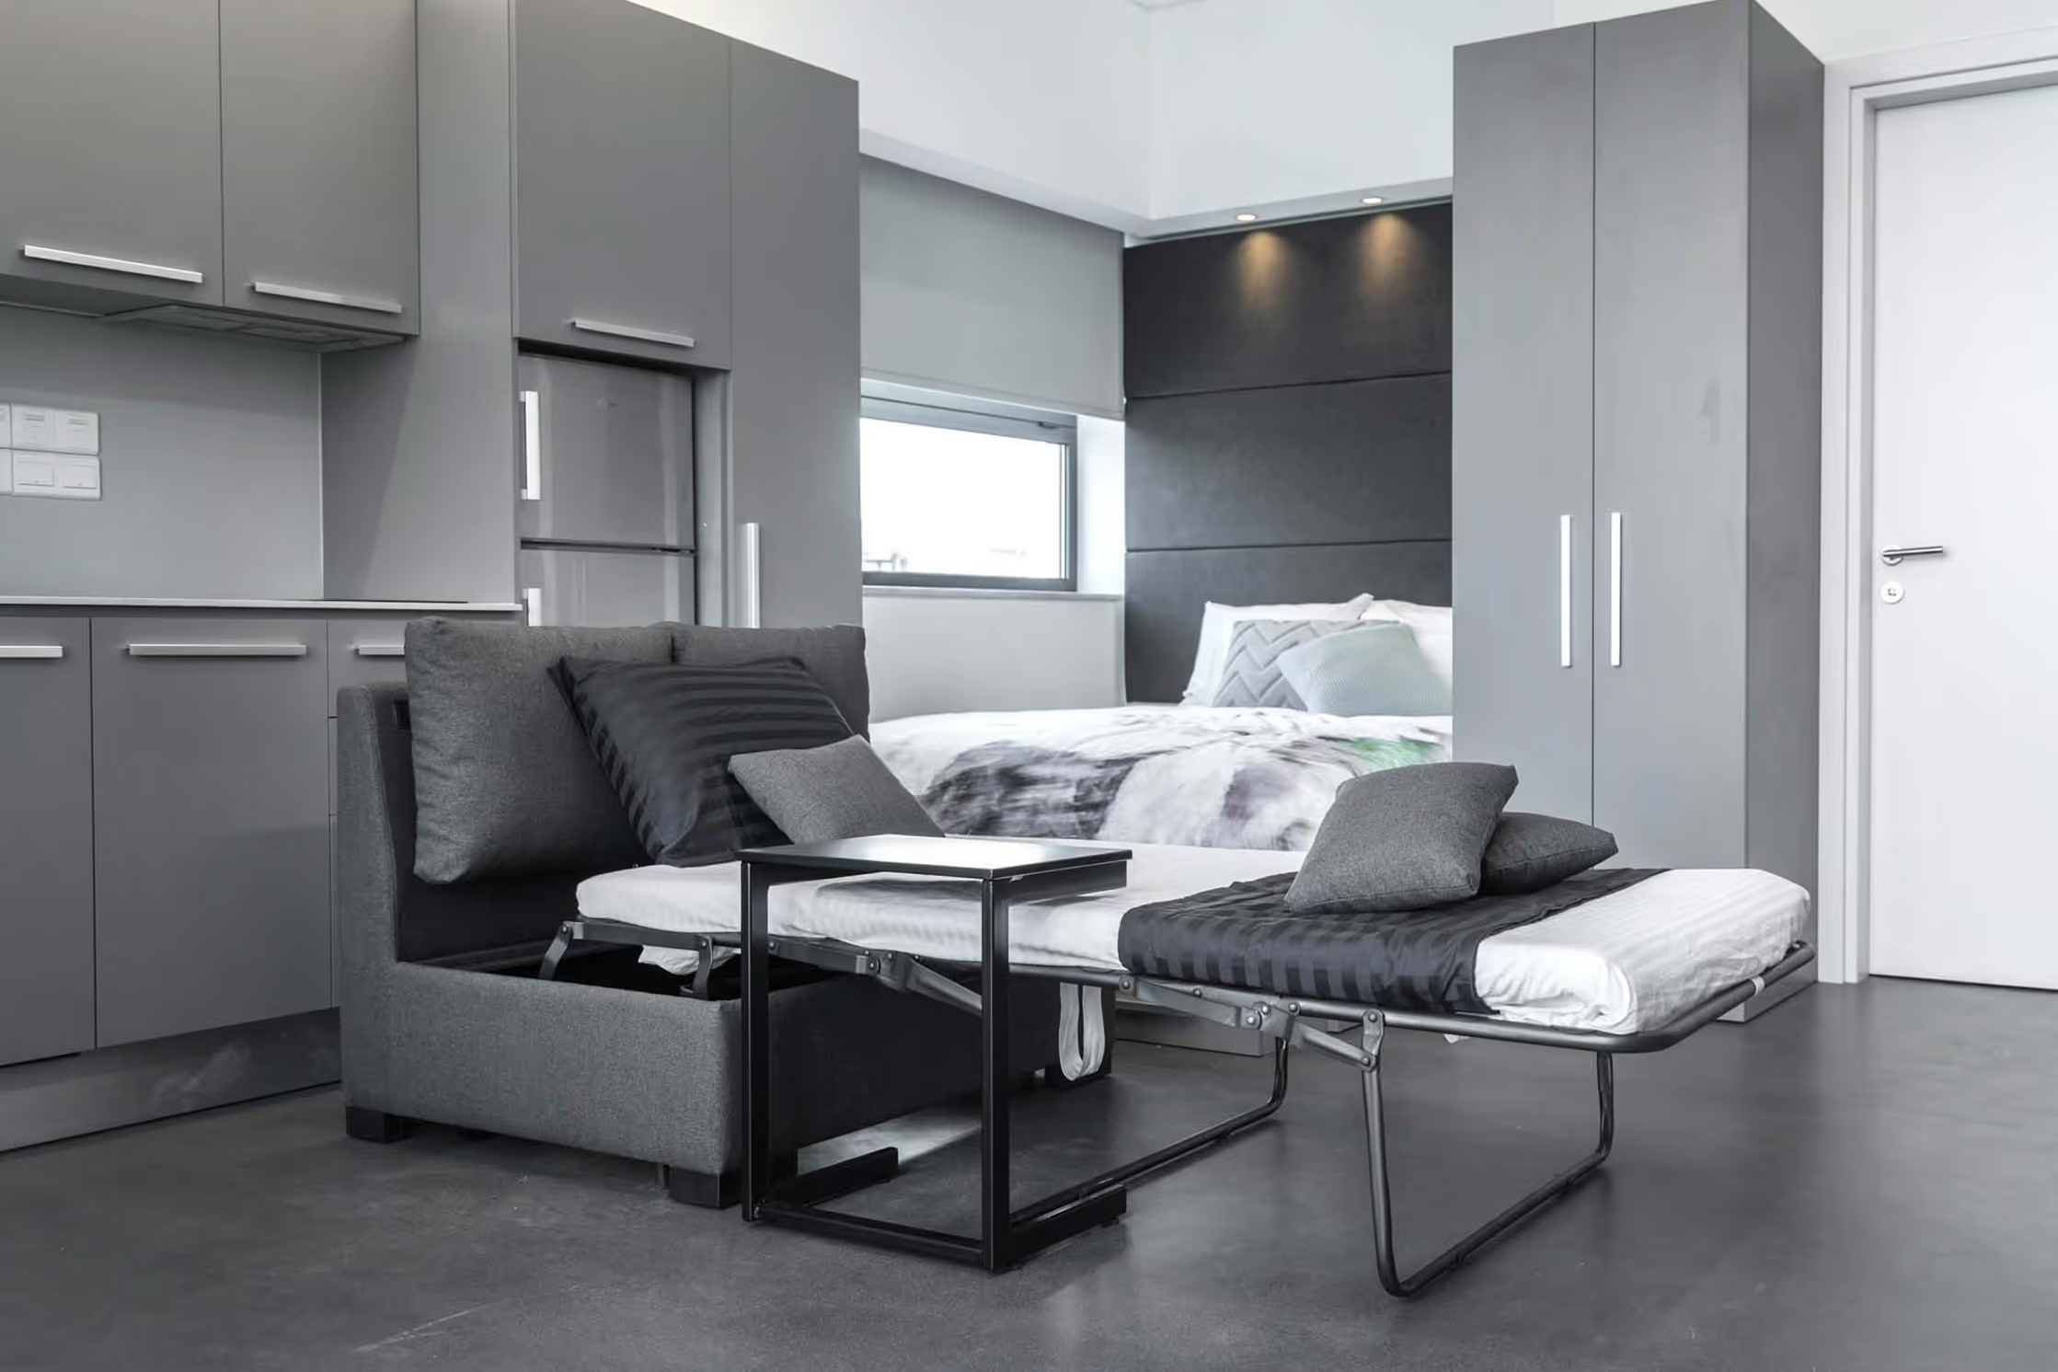
Student living is treated as a design brief, not a compromise. Built-in storage and under-bed capacity keep the floor area open, while multi-purpose furniture lets one room switch between study, sleep, and downtime without feeling cramped.
The interiors stay calm and functional, then get a clear identity through one bold colour accent in the furniture
At the façade line, the sliding louvers give the user control: close them for privacy and filtered light so the balcony reads as an extension of the room; open them for full sun