Learn more
.svg)

Onar Residence
Learn more
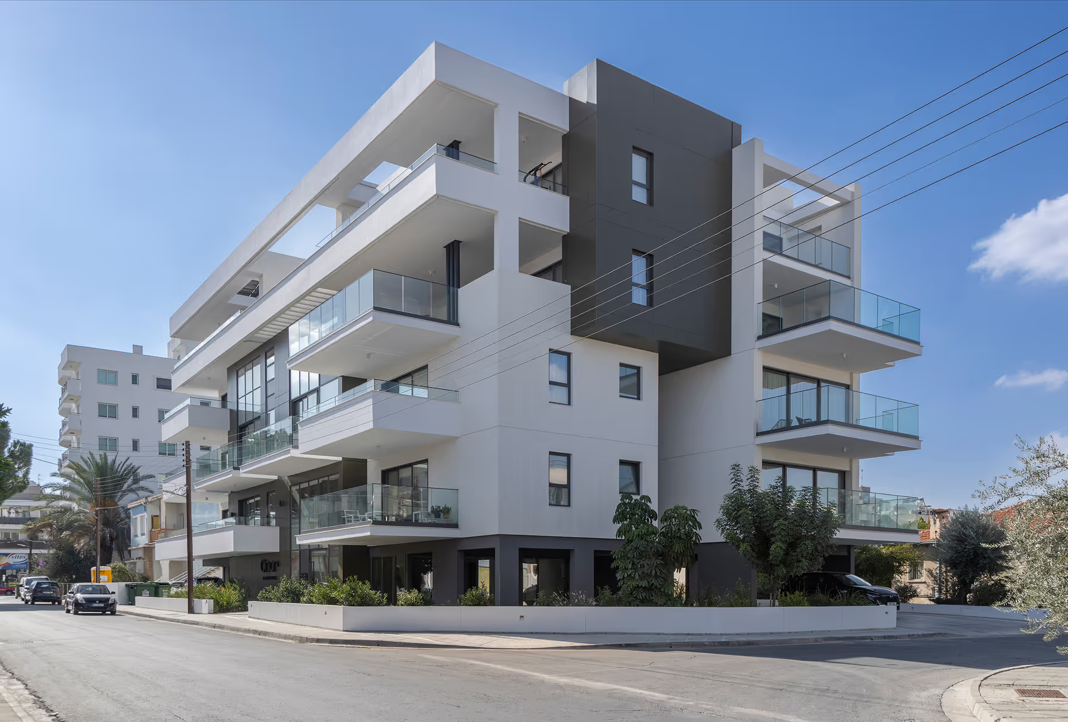
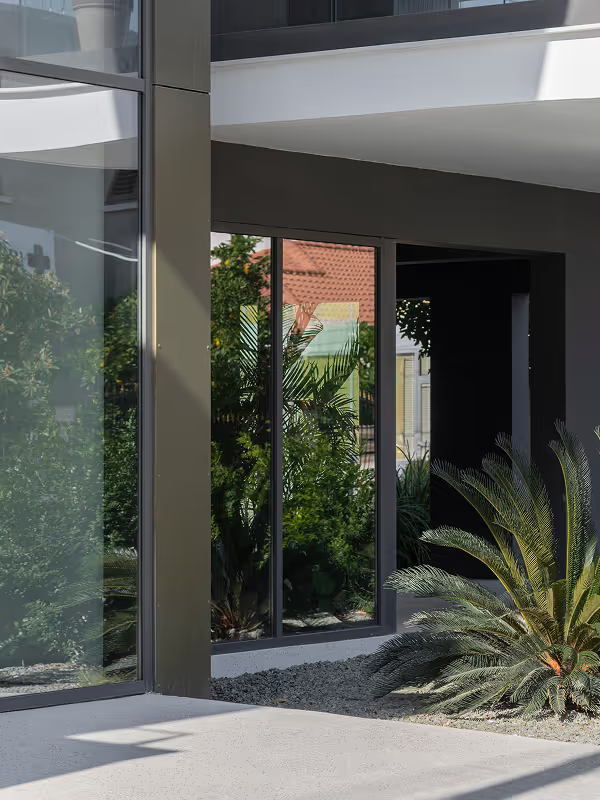
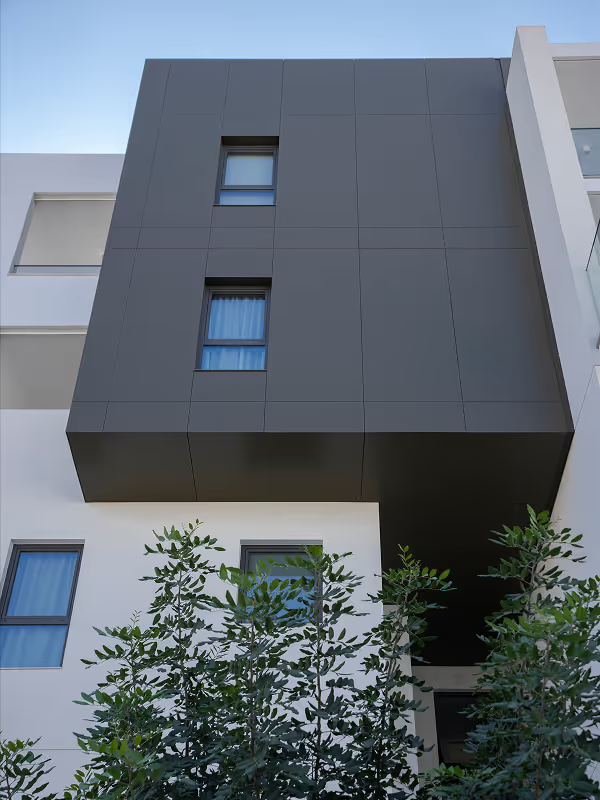
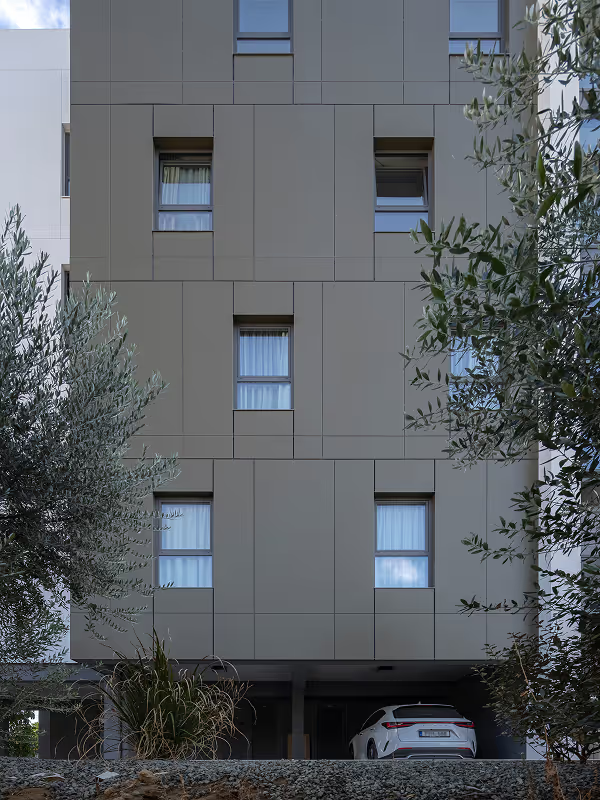
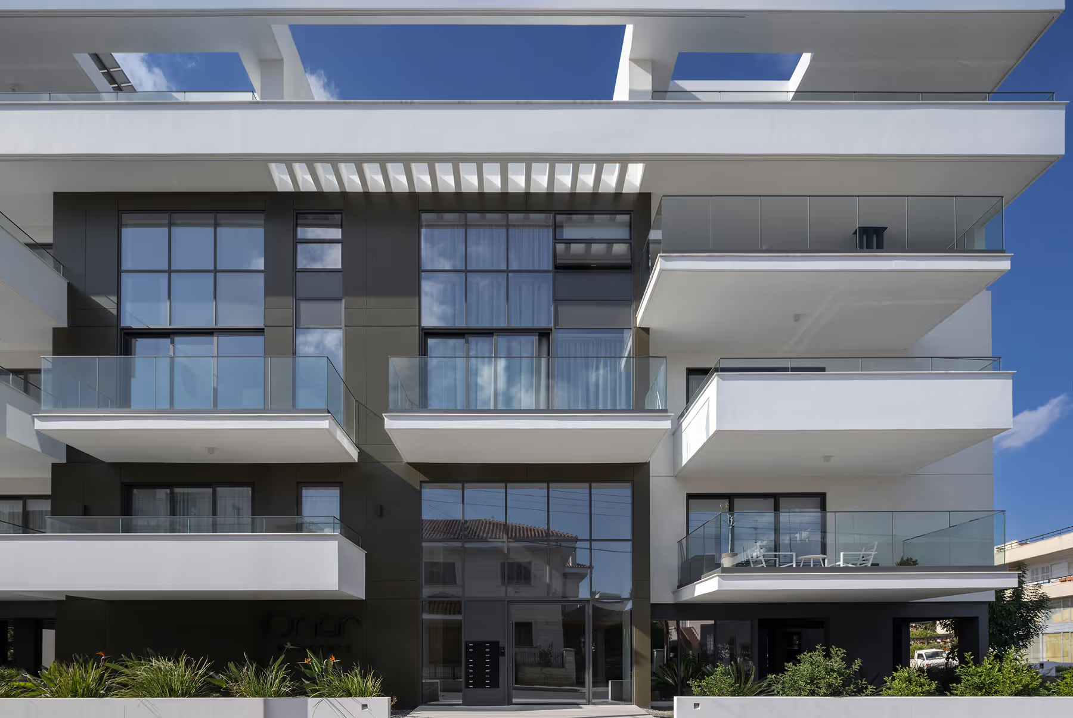
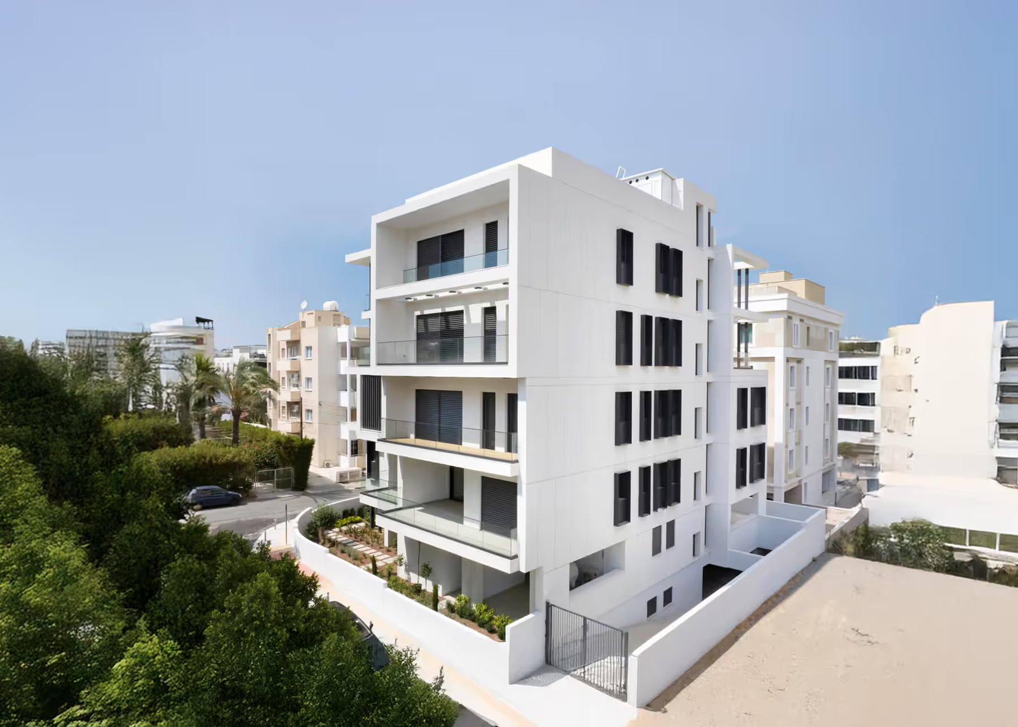
Onar Residence is composed as a calm set of volumes: broad terraces extending outward, a darker central core holding the elevation, and deep reveals that give the façade real depth. The result is a building that reads clearly from the street, with a strong horizontal profile and a confident, ordered rhythm.
That clarity carries into the details. Generous glazing and glass balustrades keep the edges light, while recesses and overhangs manage sun and privacy without closing the apartments off. At ground level, the entry is set back and softened with planting, giving the building a more deliberate relationship to the pavement and the corner site.
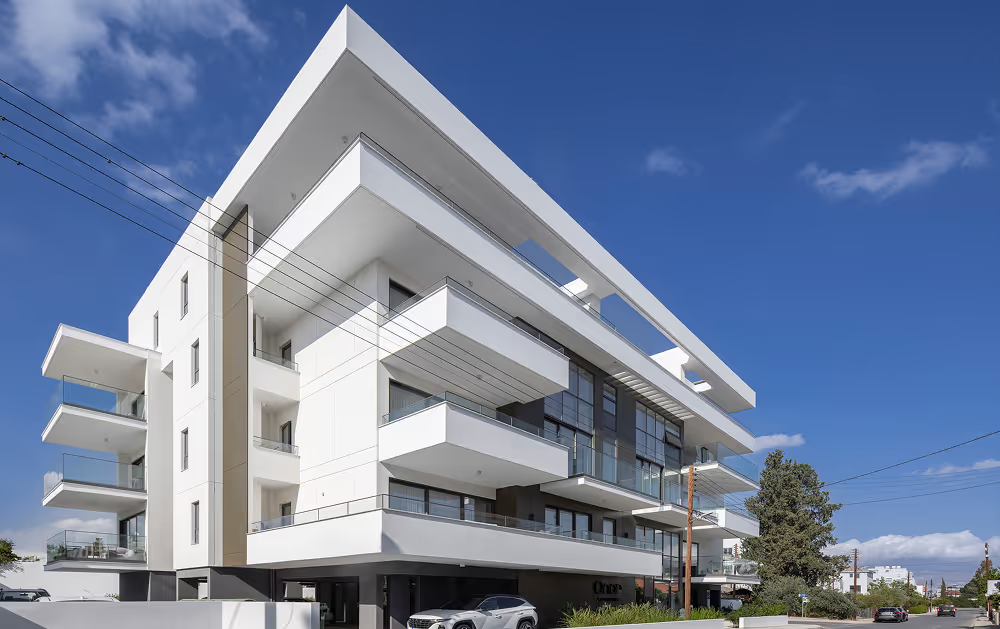
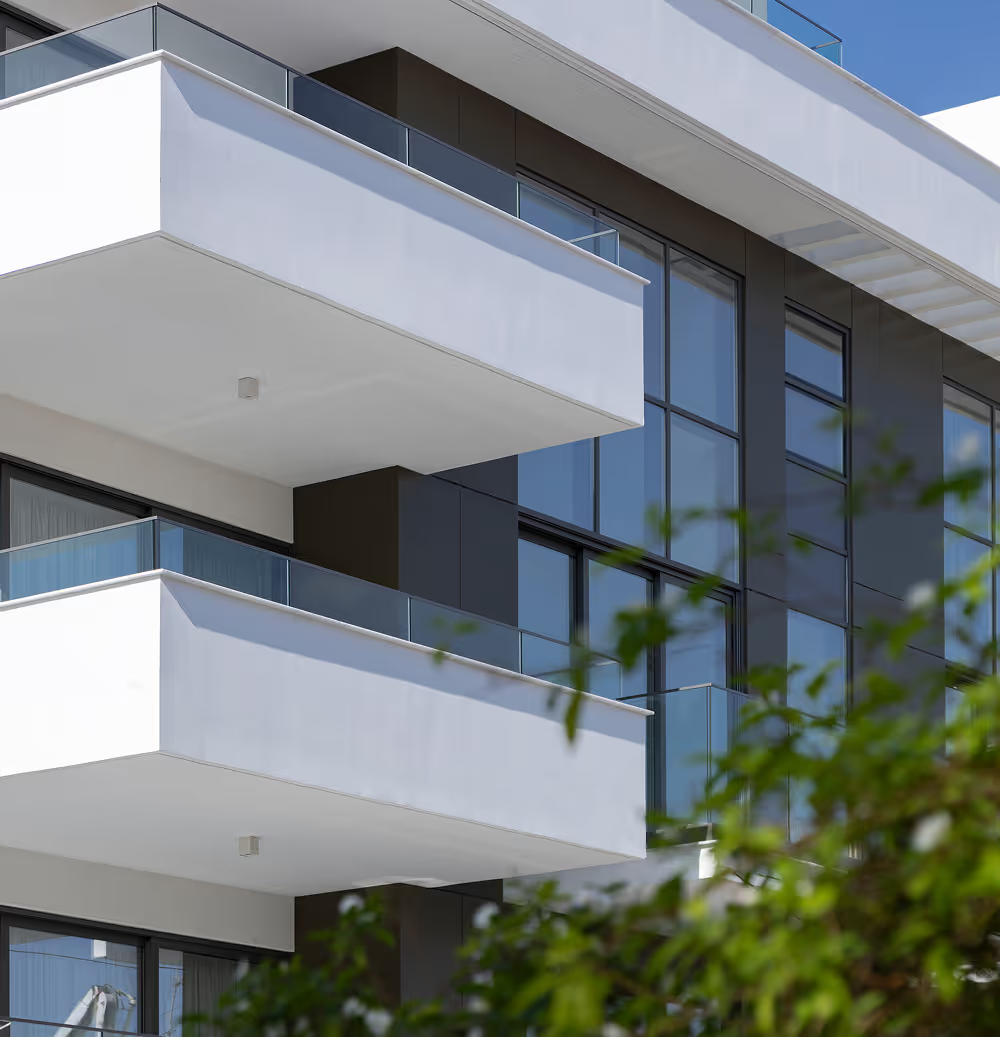
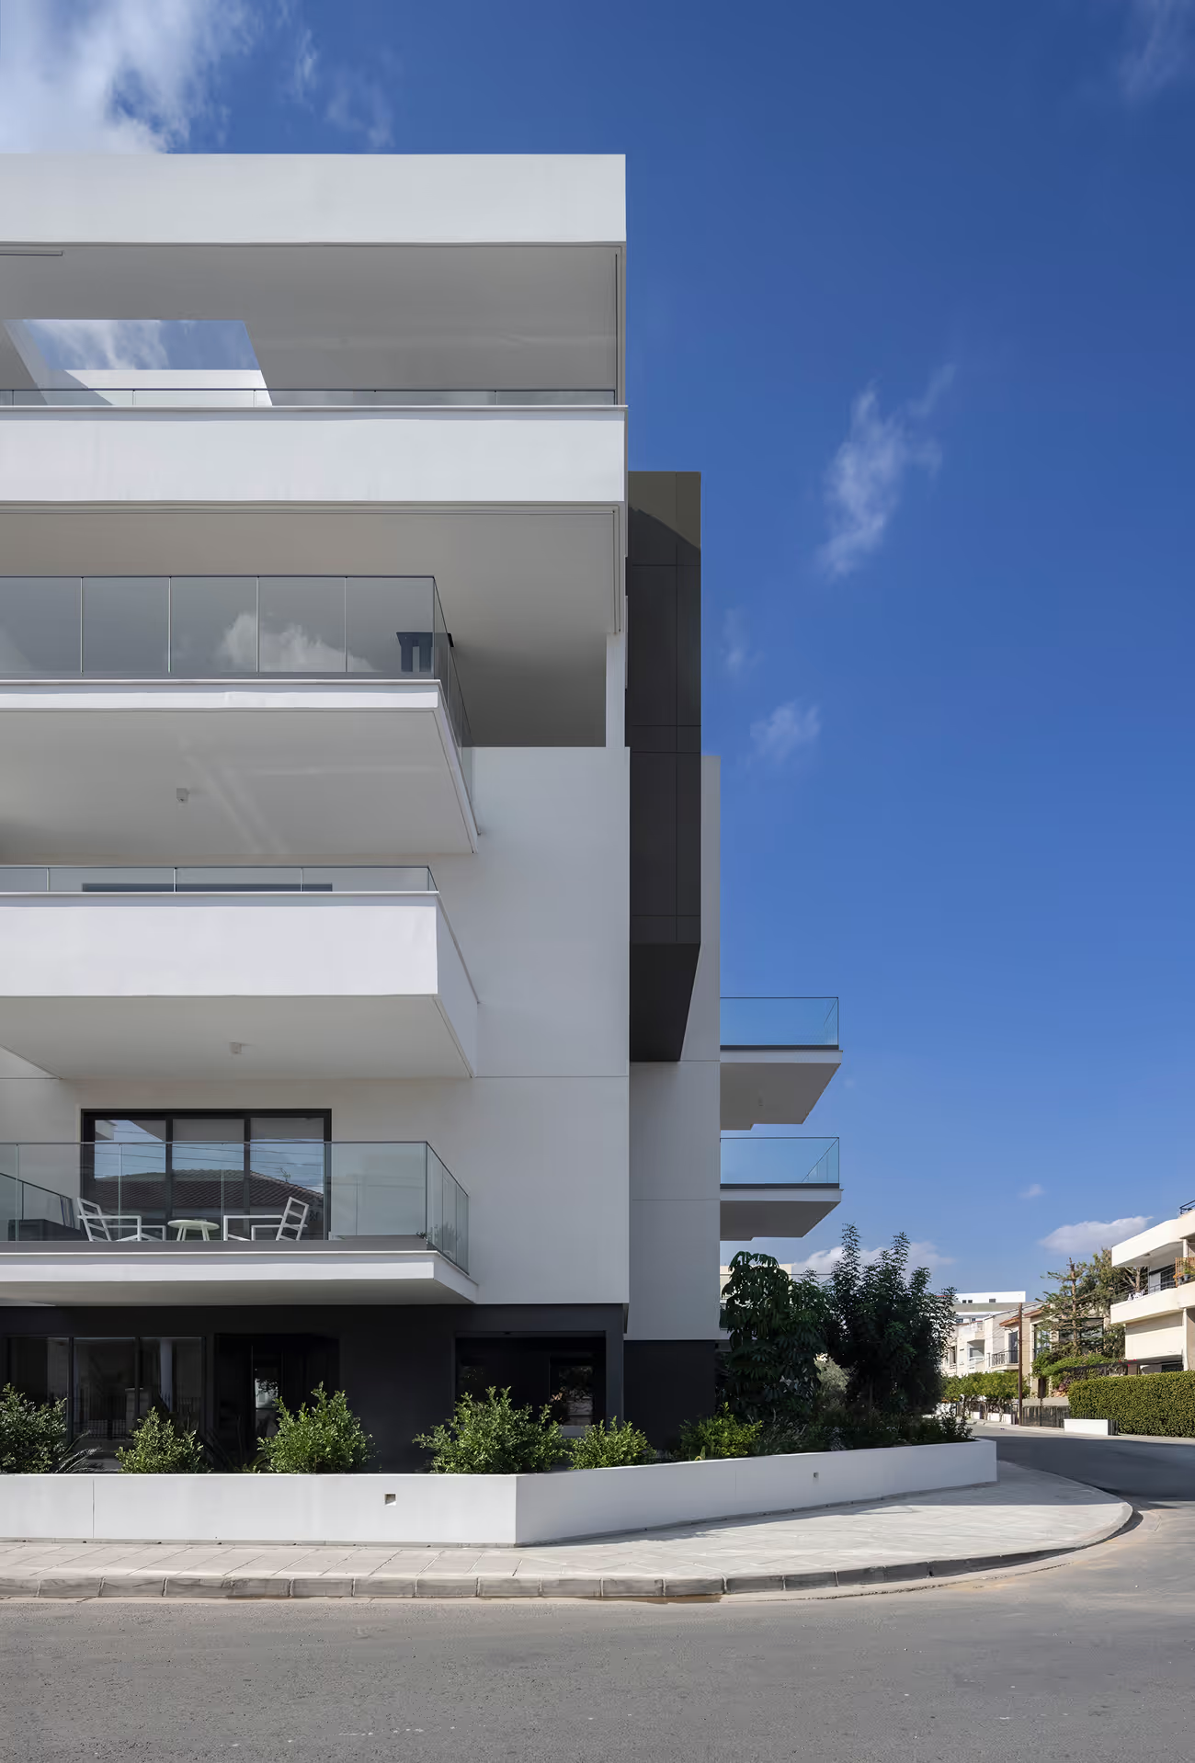
Onar Residence uses the balcony as a primary architectural device . Deep projections extend the living spaces outward, giving each apartment a meaningful external room while establishing a strong horizontal order across the façade.
Each projection is deliberately multi-functional. The slab above forms a shaded loggia for the apartment below, while the front edge remains open to the sky, offering a choice between protection and full sun. In one move, the building generates outdoor space, controls solar exposure, and builds a clear architectural identity.